
BEDS3
BATHS2 full 1 partial
SQUARE FEET1,520
MLS#R1709310
STATUSActive
PROPERTY TYPEResidential - Single Family
SUBDIVISIONHilton Hills Sec 03
SCHOOLHilton
Property Description
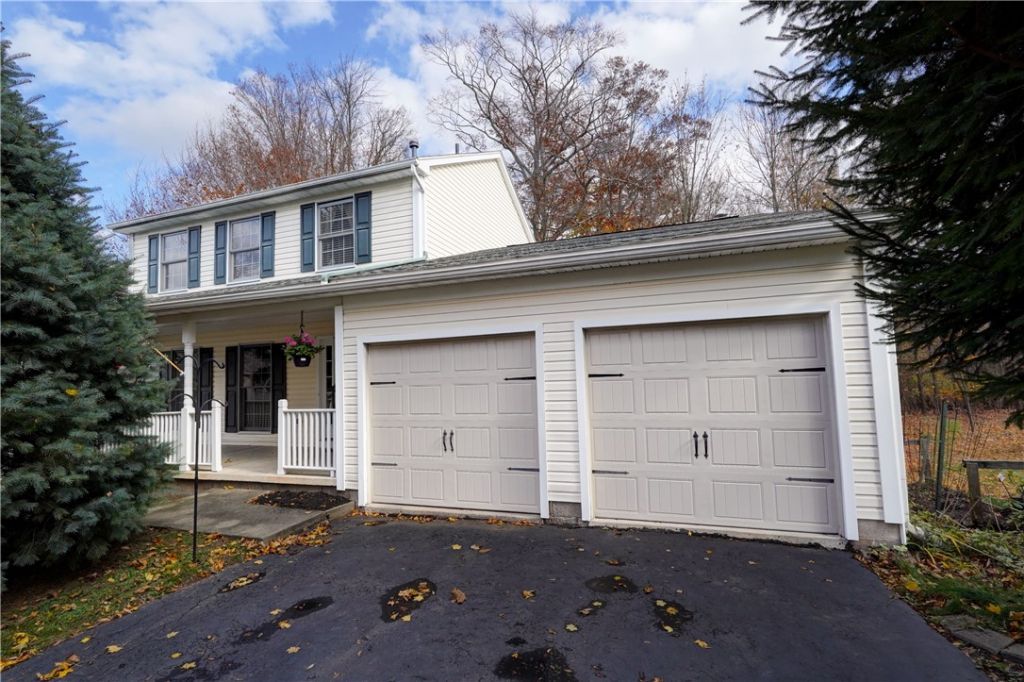
Welcome to 12 Doud Circle, a charming 3-bed 2.5-bath Colonial style home tucked away on a quiet cul-de-sac in the Village of Hilton! Enjoy the private backyard & mature trees! Classic 'Southern-Style' deep front porch! The eat-in kitchen includes ALL APPLIANCES! Brand new washer & dryer stay! A wood-burning stove in the family room provides auxiliary heat source & has been regularly maintained by 'Big Ash'. Additionally there is a formal living room w/built in shelves which opens to the dining room. Primary bedroom suite w/walk in closet & 2 additional generously sized bedrooms! Vinyl plank flooring throughout 1st floor! Recent updates include: Furnace & AC (2018), Roof (2019), Garbage Disposal (2023), and Water Heater (2026). Conveniently located just a short distance from shopping, restaurants, Village of Hilton amenities, Hilton CSD, and the Lake Ontario State Parkway. DELAYED NEGOTIATIONS: Thursday 11/12/2026@NOON.
Property Features
Property Type: Residential - Single Family
Basement: Full, SumpPump
Cooling: CentralAir
Fireplaces: 1
Garage: 2 car attached
Heating: Gas, ForcedAir
Home Style: Colonial, TwoStory
Lot Size: 0.19 Acres
Roof Type: Asphalt
Stories: 2.0
Taxes: $6,276
Year Built: 1992
Amenities
EatInKitchen
SeparateFormalLivingRoom
LivingDiningRoom
BathInPrimaryBedroom
BlacktopDriveway
Feature Descriptions
Appliances: Dryer, Dishwasher, ElectricOven, ElectricRange, Disposal, GasWaterHeater, Microwave, Refrigerator, WineCooler
Exterior: BlownInInsulation, SprayFoamInsulation, VinylSiding
Flooring: Carpet, Laminate, Resilient, Varies
Laundry: InBasement
Lot: Rectangular, RectangularLot, ResidentialLot
Lot Dimensions: 56X116
Parcel#: 264001-032-100-0003-024-000
Parking: Attached, Garage, Driveway, GarageDoorOpener
Parking Notes: Attached, Garage, Driveway, GarageDoorOpener
Patio/Porch: Covered, Porch
Sewer: Connected
Utilities: ElectricityConnected, SewerConnected, WaterConnected
Water: Connected, Public
Local Schools
School District: Hilton
Listed By / Shown By
Listing By
Agency Name: Howard Hanna
Agency Contact: 585-352-8833
Shown By
Agency Title: MJ Peterson Real Estate
Agency Phone: (716) 688-1234

Estimate Your Payment
Estimated Payment
$ 1,139.72 per month $545.26 Principal & Interest $523.00 Property Tax $71.46 Homeowner's Insurance
12 Doud Circle | MLS# R1709310
This single family home located at 12 Doud Circle, Hilton, NY 14468 is currently listed for sale with an asking price of $245,000. This property was built in 1992 and has 3 bedrooms and 2 full and 1 partial baths with 1520 sq. ft. Doud Circle is located in the Hilton Hills Sec 03 subdivision within the Hilton school district. Search Hilton Hills Sec 03 real estate on www.mjpeterson.com today.