
BEDS5
BATHS3 full
SQUARE FEET2,820
MLS#R1706766
STATUSPending
PROPERTY TYPEResidential - Single Family
SUBDIVISIONLaurel Hill Sec 02
SCHOOLPittsford
Property Description
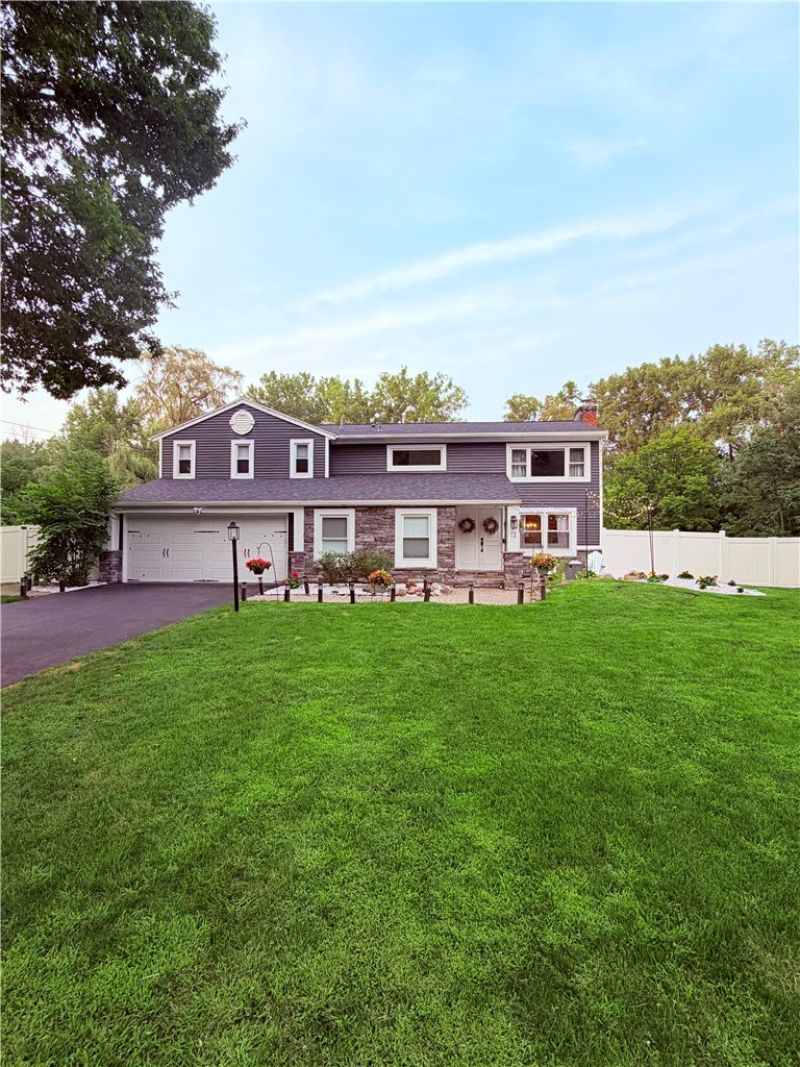
Beautifully updated and move-in ready, this 5-bedroom, 3-full-bath home blends style, space and thoughtful functionality. Filled with natural light, oversized picture windows create bright, inviting spaces and showcase beautiful views throughout. At the heart of the home is a stunning open kitchen featuring an oversized island with seating, stainless-steel appliances, gas cooktop, wall ovens, abundant cabinetry and a custom butler's pantry with outlets for small appliances. The kitchen flows seamlessly into the expansive living area with fireplace and oversized windows overlooking the backyard. Extra square footage was measured by Home Owner/Agent. Sun room was originally just an enclosed porch. It's been since finished insulated, heated and cooled to be living space. Perfect for potential in law suite . It has its own separate entrance and heating and cooling system. Step outside to a fully fenced backyard oasis featuring a heated in-ground pool with slide, expansive patio and pool deck, stonework, landscaping and lawn space. The property backs to Town of Pittsford land with access to the Thornell Road trail and scenic creek views just a short walk away. Thoughtful details include a custom mudroom off the garage with built-in shelving and cubbies, plus a walk-in laundry room conveniently located in the primary suite. The primary suite features a generous dressing/closet area and spa-inspired bath with freestanding soaking tub, oversized dual shower with multiple fixtures, dual vanities and Japanese-style bidet toilets. Another updated full bath features a whirlpool jetted tub and separate glass-enclosed shower. The partially finished basement offers flexible space for recreation, a home gym, hobbies and storage. Major improvements include a brand-new driveway, roof less than 1 year old, siding and windows updated approximately 3 years ago, plus new interior doors, casings/moldings and baseboards completed this year. Exceptional indoor/outdoor living, storage and updates throughout make this home as functional as it is beautiful. Delayed Negotiations Until Wednesday 1PM 08/19/2026 Owner is a licensed NYS real estate salesperson.
Property Features
Property Type: Residential - Single Family
Basement: Partial, Partially Finished, Sump Pump
Cooling: Ductless, Central Air
Fenced: Yes
Fireplaces: 2
Garage: 2 car attached
Heating: Ductless, Electric, Gas, Baseboard, Forced Air, Hot Wat
Home Style: Colonial, Two Story
Lot Size: 0.54 Acres
Roof Type: Asphalt
Stories: 2.0
Taxes: $12,230
Year Built: 1963
Amenities
Breakfast Bar
Ceiling Fan(s)
Cathedral Ceiling(s)
Separate/Formal Dining Room
Eat-in Kitchen
Jetted Tub
Quartz Counters
Sliding Glass Door(s)
Walk-In Pantry
Window Treatments
Bedroom on Main Level
Bath in Primary Bedroom
Programmable Thermostat
Blacktop Driveway
Barbecue
Fully Fenced
Pool
Feature Descriptions
Accessibility: Accessible Doors
Appliances: Double Oven, Dishwasher, Exhaust Fan, Gas Cooktop, Disposal, Gas Water Heater, Refrigerator, Range Hood
Days on Site: 8
Door Features: Sliding Doors
Exterior: Attic/Crawl Hatchway(s) Insulated, Vinyl Siding
Fencing: Full
Flooring: Ceramic Tile, Hardwood, Luxury Vinyl, Varies, Vinyl
Laundry: In Basement, Upper Level
Lot: Irregular Lot, Residential Lot
Lot Dimensions: 101X255
Parcel#: 264689-178-120-0002-006-000
Parking: Attached, Garage, Storage, Garage Door Opener
Parking Notes: Attached, Garage, Storage, Garage Door Opener
Pool: In Ground
Security: Security System Owned
Sewer: Connected
Swimming Pool: Yes
Utilities: Cable Available, High Speed Internet Available, Sewer Connected, Water Connected
Water: Connected, Public
Window: Drapes
Local Schools
High School: Pittsford Mendon High
Middle School: Barker Road Middle
Elementary School: Thornell Road
School District: Pittsford
Listed By / Shown By
Listing By
Agency Name: Keller Williams Realty Greater Rochester
Agency Contact: 585-635-8090
Shown By
Agency Title: MJ Peterson Real Estate
Agency Phone: (716) 688-1234

Estimate Your Payment
Estimated Payment
$ 2,526.99 per month $1,333.11 Principal & Interest $1,019.17 Property Tax $174.71 Homeowner's Insurance
12 Laureldale Drive | MLS# R1706766
This single family home located at 12 Laureldale Drive, Pittsford, NY 14534 is currently listed for sale with an asking price of $599,000. This property was built in 1963 and has 5 bedrooms and 3 full baths with 2820 sq. ft. Laureldale Drive is located in the Laurel Hill Sec 02 subdivision within the Pittsford school district. Search Laurel Hill Sec 02 real estate on www.mjpeterson.com today.