
BEDS3
BATHS1 full
SQUARE FEET1,037
MLS#B1702172
STATUSPending
PROPERTY TYPEResidential - Single Family
SCHOOLCheektowaga-Sloan
Property Description
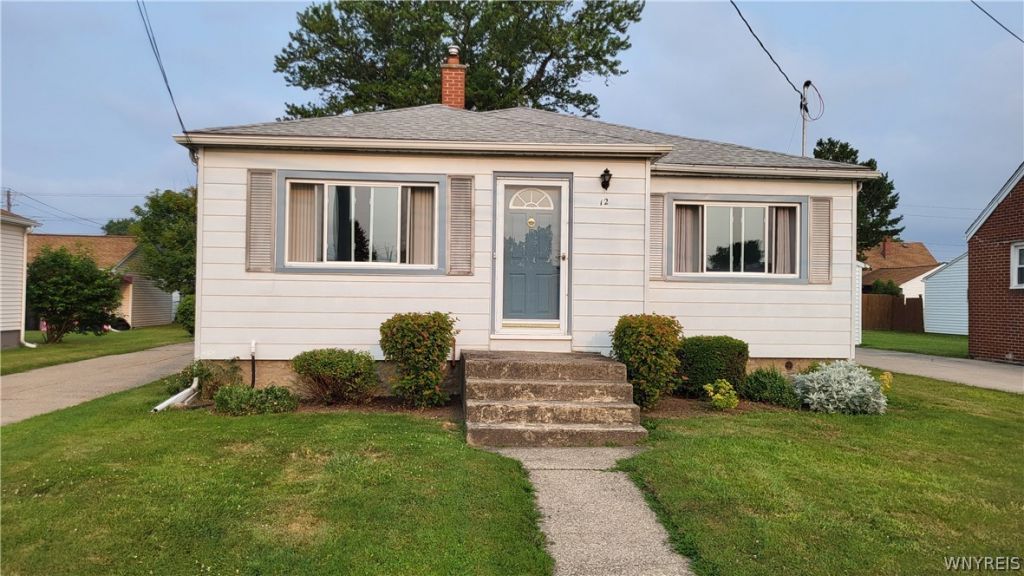
Welcome home to this well-maintained home that has been lovingly cared for over the years! Conveniently located near the Thruway, shopping, and a variety of local amenities, this home offers both comfort and convenience. Inside, you'll find beautiful hardwood floors throughout, a spacious kitchen with all appliances included, and a detached 2-car garage. The impressive 27' x 16' finished basement provides abundant additional living space-perfect for entertaining, a recreation room, home office, or simply relaxing. All new windows installed 11/2025 with transferable lifetime warranty. New electrical Service and Circuit Breakers 2025. Step outside to enjoy the nice-sized yard, offering plenty of room for outdoor gatherings, gardening, or peaceful evenings. This move-in-ready home is a wonderful opportunity you won't want to miss.
Property Features
Property Type: Residential - Single Family
Basement: Full, Partially Finished, Sump Pump
Garage: 2
Heating: Gas, Forced Air
Home Style: Ranch
Lot Size: 0.13 Acres
Roof Type: Architectural, Shingle
Stories: 1.0
Taxes: $6,047
Year Built: 1952
Amenities
Ceiling Fan(s)
Eat-in Kitchen
Separate/Formal Living Room
Natural Woodwork
Bedroom on Main Level
Concrete Driveway
Fence
Feature Descriptions
Appliances: Dryer, Gas Oven, Gas Range, Gas Water Heater, Refrigerator, Washer
Days on Site: 54
Exterior: Aluminum Siding, Attic/Crawl Hatchway(s) Insulated,
Fencing: Partial
Flooring: Ceramic Tile, Hardwood, Laminate, Varies, Vinyl
Laundry: In Basement
Lot: Rectangular, Rectangular Lot, Residential Lot
Lot Dimensions: 50X114
Parcel#: 143089-112-840-0002-010-000
Parking: Detached, Electricity, Garage, Garage Door Opener
Parking Notes: Detached, Electricity, Garage, Garage Door Opener
Sewer: Connected
Utilities: Electricity Connected, High Speed Internet Available, Sewer Connected, Water Connected
Water: Connected, Public
Window: Thermal Windows
Local Schools
High School: John F Kennedy Senior High
Middle School: John F Kennedy Middle
Elementary School: Theodore Roosevelt Elementary
School District: Cheektowaga-Sloan
Listed By / Shown By

Listing By
Agency Name: MJ Peterson Real Estate Inc.
Agent Name: Frank Sandor
Agency Phone: (716) 863-0369
Estimate Your Payment
Estimated Payment
$ 956.77 per month $400.38 Principal & Interest $503.92 Property Tax $52.47 Homeowner's Insurance
12 Rossler Avenue | MLS# B1702172
This single family home located at 12 Rossler Avenue, Buffalo, NY 14206 is currently listed for sale by MJ Peterson Real Estate Inc., with an asking price of $179,900. This property was built in 1952 and has 3 bedrooms and 1 full baths with 1037 sq. ft. Rossler Avenue is located within the Cheektowaga-Sloan school district. Search Buffalo real estate on www.mjpeterson.com today.