
BEDS3
BATHS1 full
SQUARE FEET1,276
MLS#B1695907
STATUSPending
PROPERTY TYPEResidential - Single Family
SCHOOLCheektowaga
Property Description
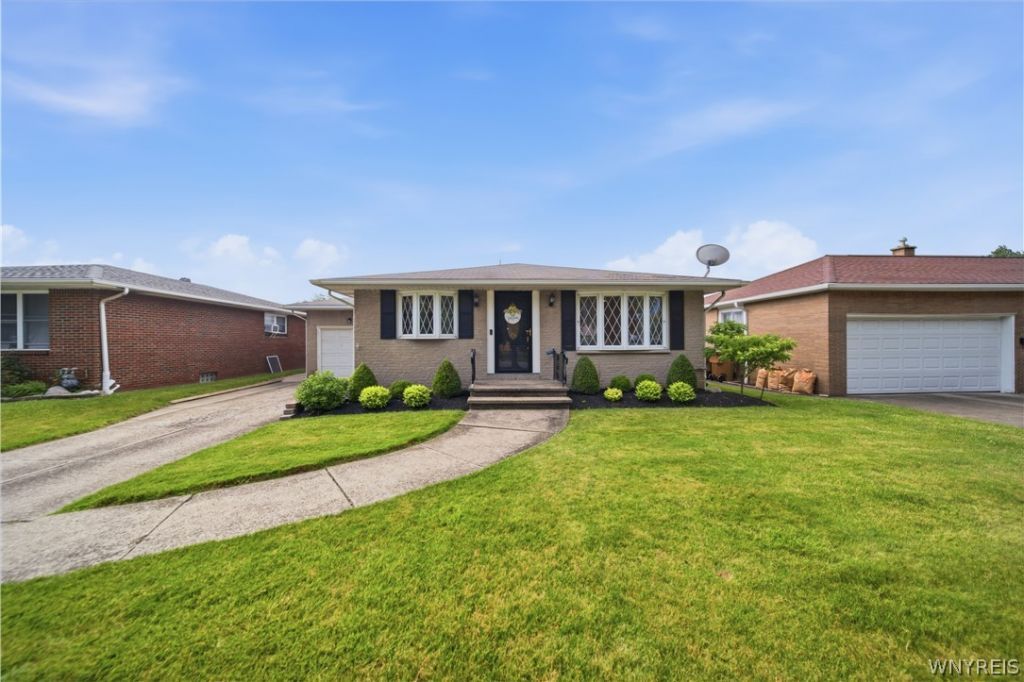
Welcome home! This beautifully redesigned ranch in Cheektowaga is completely move in ready and offers modern updates throughout. The interior has been thoughtfully reimagined, with a wall removed to create an open concept living space that's perfect for entertaining. Beautiful natural light fills the home, creating a bright and welcoming atmosphere.The stunning modern kitchen features quartz countertops, shaker style cabinetry, stainless steel appliances, and a spacious eat iin area that flows seamlessly into the living space. Luxury vinyl plank flooring runs throughout the entire home, while the fully updated bathroom showcases stylish contemporary fixtures and finishes.Enjoy the convenience of first floor laundry and the peace of mind of a whole-house Generac generator. Step outside to a fully fenced backyard featuring a beautiful stamped concrete patio,perfect for relaxing, hosting family and friends, or enjoying outdoor evenings. An attached garage and full basement adds everyday convenience and additional storage. This home perfectly blends modern style, thoughtful updates, and low maintenance living in a fantastic Cheektowaga location. Simply move in and enjoy! Open Houses: Saturday, July 11, 11:00 AM-1:00 PM and Sunday, July 12, 11:00 AM-1:00 PM.Offers due Tuesday, July 14 at 2:00 PM.
Property Features
Property Type: Residential - Single Family
Basement: Full, Sump Pump
Cooling: Central Air
Fenced: Yes
Fireplaces: 1
Garage: 1.5 car attached
Heating: Gas
Home Style: Ranch
Lot Size: 0.18 Acres
Roof Type: Asphalt
Stories: 1.0
Taxes: $6,183
Year Built: 1964
Amenities
Eat-in Kitchen
Separate/Formal Living Room
Kitchen Island
Living/Dining Room
Quartz Counters
Solid Surface Counters
Main Level Primary
Workshop
Concrete Driveway
Fully Fenced
Patio
Feature Descriptions
Appliances: Dryer, Dishwasher, Gas Oven, Gas Range, Gas Water Heater, Microwave, Refrigerator, Washer
Days on Site: 50
Exterior: Brick, Copper Plumbing
Fencing: Full
Flooring: Luxury Vinyl, Tile, Varies
Laundry: Main Level
Lot: Near Public Transit, Rectangular, Rectangular Lot, Residential Lot
Lot Dimensions: 51X150
Other Equipment: Generator
Parcel#: 143089-113-340-0002-005-000
Parking: Attached, Electricity, Garage
Parking Notes: Attached, Electricity, Garage
Patio/Porch: Patio
Sewer: Connected
Utilities: Electricity Connected, High Speed Internet Available, Sewer Connected, Water Connected
Water: Connected, Public
Local Schools
High School: Cheektowaga High
Middle School: Cheektowaga Middle
School District: Cheektowaga
Listed By / Shown By
Listing By
Agency Name: Realty ONE Group Empower
Agency Phone: 716-899-4663
Shown By
Agency Title: MJ Peterson Real Estate
Agency Phone: (716) 688-1234

Estimate Your Payment
Estimated Payment
$ 1,144.31 per month $556.17 Principal & Interest $515.25 Property Tax $72.89 Homeowner's Insurance
12 Sandy Lane | MLS# B1695907
This single family home located at 12 Sandy Lane, Buffalo, NY 14227 is currently listed for sale with an asking price of $249,900. This property was built in 1964 and has 3 bedrooms and 1 full baths with 1276 sq. ft. Sandy Lane is located within the Cheektowaga school district. Search Buffalo real estate on www.mjpeterson.com today.