
BEDS2
BATHS2 full
SQUARE FEET1,050
MLS#B1714975
STATUSActive
PROPERTY TYPEResidential - Townhouse
SCHOOLWilliamsville
Property Description
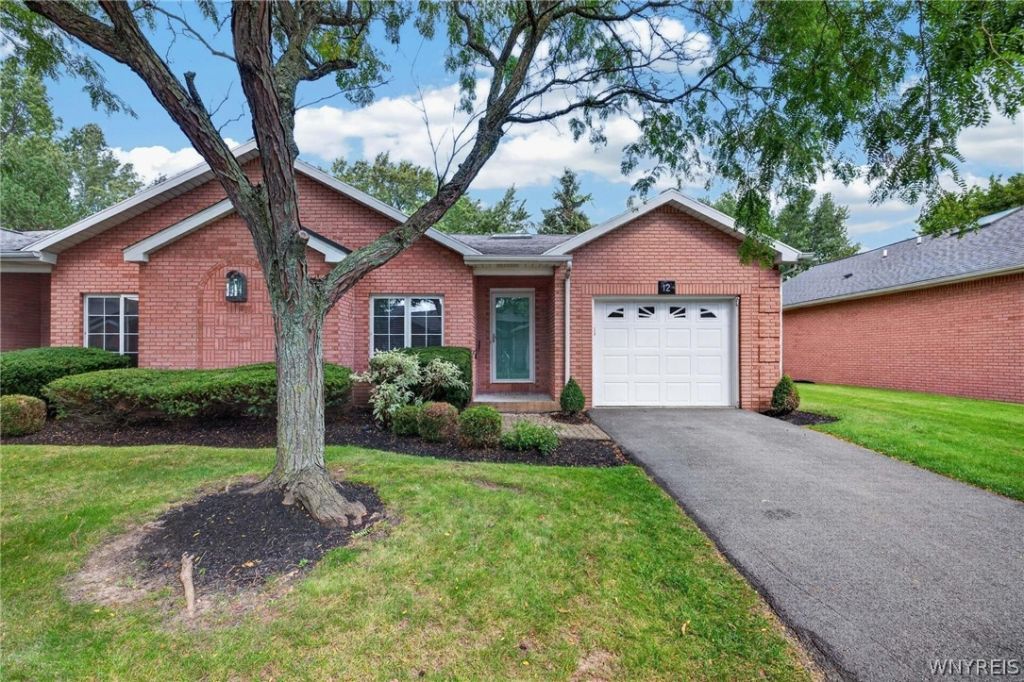
Move-in ready and exceptionally clean, 12 Woodpointe Run is a maintenance-free, one level living end-unit brick patio home in the sought-after Woodpointe Run Condo community in Williamsville. No stairs, no yard work - just easy single-story living. This 2 bedroom, 2 full bath condo/townhouse features vaulted ceilings throughout and a cozy fireplace in the living area. The kitchen boasts granite counters, stainless steel appliances and a tile backsplash. First floor laundry is conveniently located in the primary bathroom. Floors include ceramic, hardwood and wall-to-wall carpet. Step outside to a private deck backing to mature trees. Full unfinished basement offers plenty of storage or future finishing potential. Attached 1-car garage keeps you warm and dry. Cats and dogs welcome (up to 30 lbs). Located in the Williamsville School District and close to shopping, dining and conveniences. A must-see opportunity in Woodpointe Run! Showings begin on September 16th at 3pm. Negotiations begin on September 23rd at 3pm. Join us for one of our open houses - Sunday, Sept 20 from 11am to 1pm or Monday, Sept 21 from 5pm to 7pm.
Property Features
Property Type: Residential - Townhouse
Basement: Full
Cooling: CentralAir
Fireplaces: 1
Garage: 1 car attached
Heating: Gas, ForcedAir
Home Style: PatioHome
Lot Size: 0.02 Acres
Roof Type: Asphalt
Stories: 1.0
Taxes: $3,912
Year Built: 1990
Amenities
BreakfastBar
SeparateFormalDiningRoom
EatInKitchen
SeparateFormalLivingRoom
LivingDiningRoom
BedroomOnMainLevel
MainLevelPrimary
PrimarySuite
Workshop
Deck
Feature Descriptions
Accessibility: AccessibleBedroom, LowThresholdShower, NoStairs
Appliances: Dryer, Dishwasher, FreeStandingRange, GasWaterHeater, Microwave, Oven, Refrigerator, Washer
Association Amenities: Other, SeeRemarks
Days on Site: 1
Exterior: Brick, CopperPlumbing, PexPlumbing
Flooring: Carpet, CeramicTile, Hardwood, Varies
HOA Fee: 410/ Monthly
Laundry: AccessibleUtilitiesOrLaundry, MainLevel
Lot: IrregularLot, ResidentialLot
Lot Dimensions: 35X60
Parcel#: 142289-069-090-0008-001-000-6
Parking: Assigned, Attached, Covered, Garage, Other, TwoSpaces, SeeRemarks, GarageDoorOpener
Parking Notes: Assigned, Attached, Covered, Garage, Other, TwoSpaces, S
Patio/Porch: Deck
Pets Allowed: CatsOk, DogsOk, Negotiable, SizeLimit
Sewer: Connected
Utilities: ElectricityConnected, HighSpeedInternetAvailable, SewerConnected, WaterConnected
Water: Connected, Public
Local Schools
School District: Williamsville
Listed By / Shown By
Listing By
Agency Name: Keller Williams Realty WNY
Agency Contact: 716-770-9205
Shown By
Agency Title: MJ Peterson Real Estate
Agency Phone: (716) 688-1234

Estimate Your Payment
Estimated Payment
$ 1,118.17 per month $700.39 Principal & Interest $326.00 Property Tax $91.79 Homeowner's Insurance
12 Woodpointe | MLS# B1714975
This townhouse located at 12 Woodpointe, Buffalo, NY 14221 is currently listed for sale with an asking price of $314,700. This property was built in 1990 and has 2 bedrooms and 2 full baths with 1050 sq. ft. Woodpointe is located within the Williamsville school district. Search Buffalo real estate on www.mjpeterson.com today.