
BEDS4
BATHS3 full
SQUARE FEET1,750
MLS#B1723884
STATUSActive
PROPERTY TYPEResidential - Single Family
SUBDIVISIONHolland Land Company's Su
SCHOOLCleveland Hill
Property Description
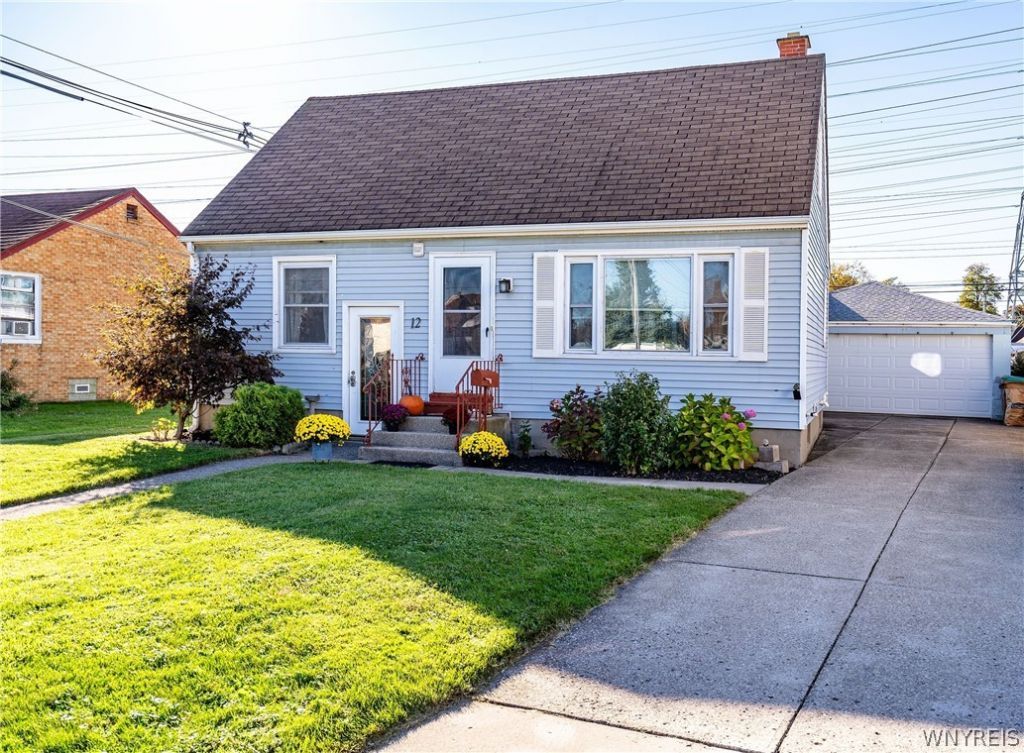
With an abundance of living space and a versatile floor plan this 1,750 sq ft Cape Cod features 4 bedrooms, 3 full bathrooms, plus an additional 600+ square feet of bonus space in the basement. The first floor features a large living space, complete with first floor laundry, which is currently utilized as a dining room, two bedrooms and a renovated full bathroom with walk-in shower. Upstairs there are two more generously sized bedrooms and an additional full bathroom. The basement provides substantial additional living space, complete with a separate entrance and third full bathroom, providing the possibility for an in-law suite, home office, or recreation area. Outside, enjoy the patio and gardens along with an oversized two car garage with a dedicated work bay for car enthusiasts. With its generous square footage, convenient first-floor amenities, and flexible bonus space, this home can accommodate a variety of lifestyles! OPEN HOUSE 10/24, 11 AM - 1 PM. Offers are due Tuesday the 27th at 5 PM.
Property Features
Property Type: Residential - Single Family
Basement: Full, Finished, Partially Finished
Garage: 2 car attached
Heating: Gas, Baseboard
Home Style: Cape Cod
Lot Size: 0.14 Acres
Stories: 1.0
Taxes: $6,032
Year Built: 1957
Amenities
Separate/Formal Dining Room
Eat-in Kitchen
Library
See Remarks
Bedroom on Main Level
In-Law Floorplan
Main Level Primary
Concrete Driveway
Patio
Feature Descriptions
Appliances: Dryer, Dishwasher, Gas Oven, Gas Range, Gas Water Heater, Refrigerator, Washer
Exterior: Brick, Frame
Flooring: Hardwood, Luxury Vinyl, Tile, Varies
Laundry: Main Level
Lot: Rectangular, Rectangular Lot, Residential Lot
Lot Dimensions: 45X136
Parcel#: 143089-080-190-0001-024-000
Parking: Attached, Garage, Garage Door Opener
Parking Notes: Attached, Garage, Garage Door Opener
Patio/Porch: Patio
Sewer: Connected
Utilities: Sewer Connected, Water Connected
Water: Connected, Public
Local Schools
School District: Cleveland Hill
Listed By / Shown By
Listing By
Agency Name: Gurney Becker & Bourne
Agency Contact: 716-228-6187
Shown By
Agency Title: MJ Peterson Real Estate
Agency Phone: (716) 688-1234

Estimate Your Payment
Estimated Payment
$ 1,179.80 per month $598.68 Principal & Interest $502.67 Property Tax $78.46 Homeowner's Insurance
12 Yvonne Avenue | MLS# B1723884
This single family home located at 12 Yvonne Avenue, Buffalo, NY 14225 is currently listed for sale with an asking price of $269,000. This property was built in 1957 and has 4 bedrooms and 3 full baths with 1750 sq. ft. Yvonne Avenue is located in the Holland Land Company's Su subdivision within the Cleveland Hill school district. Search Holland Land Company's Su real estate on www.mjpeterson.com today.