
BEDS3
BATHS1 full
SQUARE FEET1,216
MLS#B1685187
STATUSPending
PROPERTY TYPEResidential - Single Family
SCHOOLSweet Home
Property Description
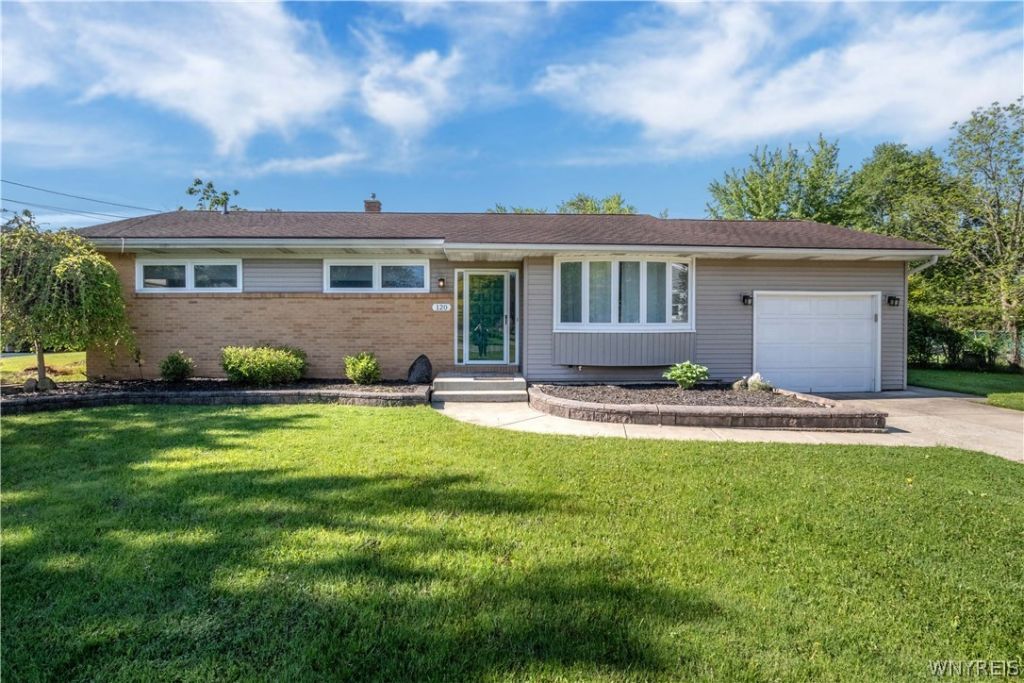
Welcome to this move-in ready brick and vinyl sided ranch in Amherst! This charming 3-bedroom, 1-bath home offers easy one-floor living with thoughtful updates and a comfortable, welcoming feel throughout. The modern kitchen features plenty of cabinet space, while the updated bath adds a fresh touch. You'll love the great closet space, extra storage, and the finished basement area, perfect for a rec room, home office, workout space, or additional living area. The lower level also includes a separate finished laundry room and another room offering even more storage. The home has a solid envelope, a well-insulated crawl space, vinyl windows, a 2021 furnace, and an updated architectural roof for added peace of mind. Outside, enjoy an inviting fully fenced backyard on an extra-large lot, complete with a covered patio and fire pit - a wonderful space to relax, entertain, or enjoy quiet evenings at home. Attached 1-car garage and so much to offer in a desirable Amherst location!
Property Features
Property Type: Residential - Single Family
Basement: Full, Finished, Partially Finished, Sump Pump
Cooling: Central Air
Fenced: Yes
Garage: 1 car attached
Heating: Gas, Forced Air
Home Style: Ranch
Lot Size: 0.26 Acres
Stories: 1.0
Taxes: $4,392
Year Built: 1955
Amenities
Ceiling Fan(s)
Separate/Formal Dining Room
Eat-in Kitchen
Living/Dining Room
Storage
Skylights
Bedroom on Main Level
Main Level Primary
Concrete Driveway
Fully Fenced
Patio
Feature Descriptions
Appliances: Appliances Negotiable, Disposal, Gas Water Heater
Days on Site: 55
Exterior: Attic/Crawl Hatchway(s) Insulated, Brick, Vinyl Sidi
Fencing: Full
Flooring: Carpet, Laminate, Tile, Varies
Laundry: In Basement
Lot: Irregular Lot, Near Public Transit, Residential Lot
Lot Dimensions: 77X147
Parcel#: 142289-068-060-0006-009-000
Parking: Attached, Garage, Garage Door Opener
Parking Notes: Attached, Garage, Garage Door Opener
Patio/Porch: Patio
Sewer: Connected
Utilities: High Speed Internet Available, Sewer Connected, Water Connected
Water: Connected, Public
Window: Skylight(s)
Local Schools
High School: Sweet Home Senior High
Middle School: Sweet Home Middle
Elementary School: Maplemere Elementary
School District: Sweet Home
Listed By / Shown By
Listing By
Agency Name: Keller Williams Realty WNY
Agency Contact: 716-832-3300
Shown By
Agency Title: MJ Peterson Real Estate
Agency Phone: (716) 688-1234

Estimate Your Payment
Estimated Payment
$ 1,070.83 per month $623.16 Principal & Interest $366.00 Property Tax $81.67 Homeowner's Insurance
120 Frankhauser Road | MLS# B1685187
This single family home located at 120 Frankhauser Road, Buffalo, NY 14221 is currently listed for sale with an asking price of $280,000. This property was built in 1955 and has 3 bedrooms and 1 full baths with 1216 sq. ft. Frankhauser Road is located within the Sweet Home school district. Search Buffalo real estate on www.mjpeterson.com today.