
BEDS2
BATHS1 full
SQUARE FEET2,040
MLS#S1709902
STATUSActive
PROPERTY TYPEResidential - Single Family
SCHOOLCarthage
Property Description
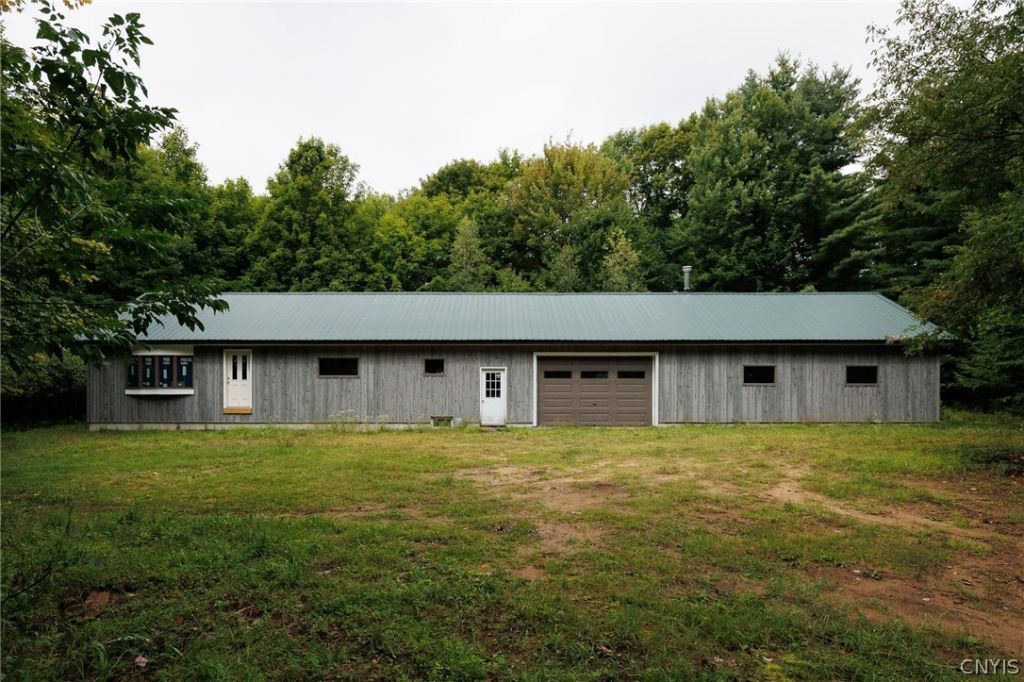
Opportunity meets seclusion at this one-of-a-kind property on approximately 46 wooded acres, surrounded by the 3,800+ acres of Beartown State Forest! Tucked well back from the road for exceptional privacy, this unfinished home was thoughtfully designed with off-grid living in mind and is ready for its next owner to bring the original vision, or one of their own, to completion. The home is framed for 2 bedrooms and 1 full bath and laundry room with an open-concept kitchen, dining and living area beneath a beautiful, vaulted ceiling. Tall ceilings extend to the full basement providing additional space, while the massive, attached garage, approximately 54' long and 28' wide, and larger than the home itself, features an impressive 14' overhead door with room for recreational vehicles, equipment, a workshop and more. Garage is also wired for electrical service, attic storage, and stove pipe for wood or pellet heat. Much of the groundwork has already begun, including PEX plumbing awaiting connection, a dug well, Andersen windows and doors, and new Adirondack steel siding, soffit, and fascia installed in 2025. Brand-new solar panels are onsite and feature an available solar tracking mechanism designed to move with the sun; batteries and final connections are still needed. The home was also designed for in-floor radiant heat supplied by an outdoor wood boiler. Outdoors, the dense wooded acreage offers established trails and hunting blinds, creating an incredible setting for sportsmen, outdoor enthusiasts and those simply seeking peace and privacy. With thousands of acres of Beartown State Forest surrounding the property, an area known for hunting, hiking, snowmobiling and trail riding, the recreational possibilities extend far beyond your own acreage. No septic system is currently installed. Located in the Carthage Central School District and offered as an estate, this is a rare chance to finish a substantial property your way and create the private North Country retreat you've been searching for.
Property Features
Property Type: Residential - Single Family
Basement: Full
Garage: 2 car attached
Heating: Wood, None, Radiant Floor, Radiant
Home Style: Raised Ranch
Lot Size: 46.00 Acres
Roof Type: Metal
Stories: 1.0
Taxes: $0
Year Built: 1930
Amenities
Separate/Formal Living Room
Country Kitchen
Bedroom on Main Level
Dirt Driveway
Feature Descriptions
Appliances: Tankless Water Heater
Days on Site: 45
Exterior: Aluminum Siding, PEX Plumbing
Flooring: Other, See Remarks
Laundry: Main Level
Lot: Adjacent To Public Land, Rectangular, Rectangular Lot, Rural Lot
Lot Dimensions: 643X2282
Parcel#: 232089-067-000-0002-002-110-0000
Parking: Attached, Electricity, Garage, Heated Garage, Storage, Workshop in Garage
Parking Notes: Attached, Electricity, Garage, Heated Garage, Storage,
Sewer: Other, See Remarks
Water: Well
Local Schools
High School: Carthage Senior High
Middle School: Carthage Middle
Elementary School: Carthage Elementary
School District: Carthage
Listed By / Shown By
Listing By
Agency Name: Bridgeview Real Estate
Agency Contact: 315-782-9292
Shown By
Agency Title: MJ Peterson Real Estate
Agency Phone: (716) 688-1234

Estimate Your Payment
Estimated Payment
$ 629.31 per month $556.39 Principal & Interest $0.00 Property Tax (data not provided by mls) $72.92 Homeowner's Insurance
12086 Beartown Road | MLS# S1709902
This single family home located at 12086 Beartown Road, Croghan, NY 13327 is currently listed for sale with an asking price of $250,000. This property was built in 1930 and has 2 bedrooms and 1 full baths with 2040 sq. ft. Beartown Road is located within the Carthage school district. Search Croghan real estate on www.mjpeterson.com today.