
BEDS2
BATHS2 full
SQUARE FEET1,040
MLS#S1701879
STATUSActive
PROPERTY TYPEResidential - Single Family
SCHOOLOswego
Property Description
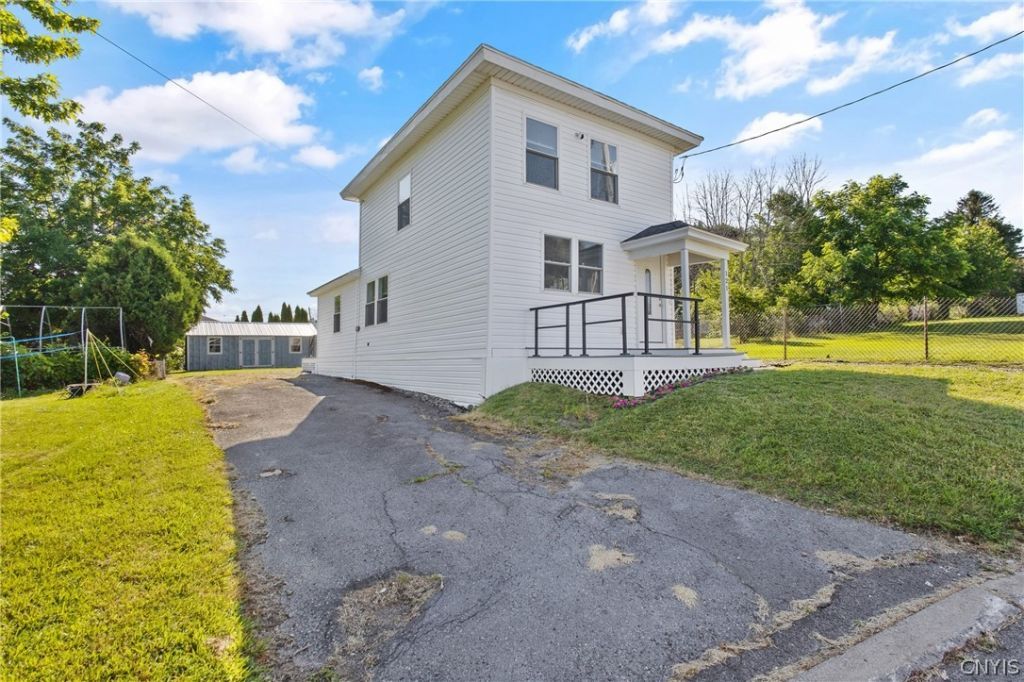
Completely transformed inside and out -- this stunning 2-bedroom, 2-full-bath neighborhood home offers the meticulous quality and care by an owner planning to stay. The thoughtfully designed main level features a bright, open floor plan optimized for easy first-floor living, while the entire second floor serves as a private primary suite complete with ample closets and comfortable bath. This home also has tight, sprayed-in insulation and new electric heating & cooling -- keeping this home comfortable year-round. Outside, the home boasts a new roof & siding, a welcoming deep front porch, a back deck ideal for entertaining, and an extra-large storage/hobby shed. Turnkey, sunlit, and beautifully updated, this exceptional home is ready for its next owner. COMING SOON: A brand-new driveway has already been contracted and will be completed before closing.
Property Features
Property Type: Residential - Single Family
Basement: Crawl Space, Partial, Sump Pump
Cooling: Heat Pump
Heating: Electric, Heat Pump
Home Style: Colonial, Two Story
Lot Size: 0.10 Acres
Roof Type: Architectural, Shingle
Stories: 2.0
Taxes: $1,486
Year Built: 1900
Amenities
Eat-in Kitchen
Kitchen Island
Bedroom on Main Level
Blacktop Driveway
Deck
Feature Descriptions
Appliances: Dishwasher, Electric Oven, Electric Range, Electric Water Heater, Refrigerator
Exterior: Attic/Crawl Hatchway(s) Insulated, Other, Spray Foam
Flooring: Tile, Varies
Laundry: Main Level
Lot: Rectangular, Rectangular Lot, Residential Lot
Lot Dimensions: 34X132
Parcel#: 351200-146-022-0003-013-000-0000
Parking: No Garage
Parking Notes: No Garage
Patio/Porch: Deck, Open, Porch
Sewer: Connected
Utilities: Electricity Connected, Sewer Connected, Water Connected
Water: Connected, Public
Local Schools
School District: Oswego
Listed By / Shown By
Listing By
Agency Name: Century 21 Galloway Realty
Agency Phone: 315-342-2111
Shown By
Agency Title: MJ Peterson Real Estate
Agency Phone: (716) 688-1234

Estimate Your Payment
Estimated Payment
$ 627.03 per month $444.89 Principal & Interest $123.83 Property Tax $58.30 Homeowner's Insurance
121 W 9th Street | MLS# S1701879
This single family home located at 121 W 9th Street, Oswego, NY 13126 is currently listed for sale with an asking price of $199,900. This property was built in 1900 and has 2 bedrooms and 2 full baths with 1040 sq. ft. W 9th Street is located within the Oswego school district. Search Oswego real estate on www.mjpeterson.com today.