
BEDS3
BATHS1 full 1 partial
SQUARE FEET1,544
MLS#R1710222
STATUS(Short Sale) - Active
PROPERTY TYPEResidential - Single Family
SCHOOLNorth Rose-Wolcott
Property Description
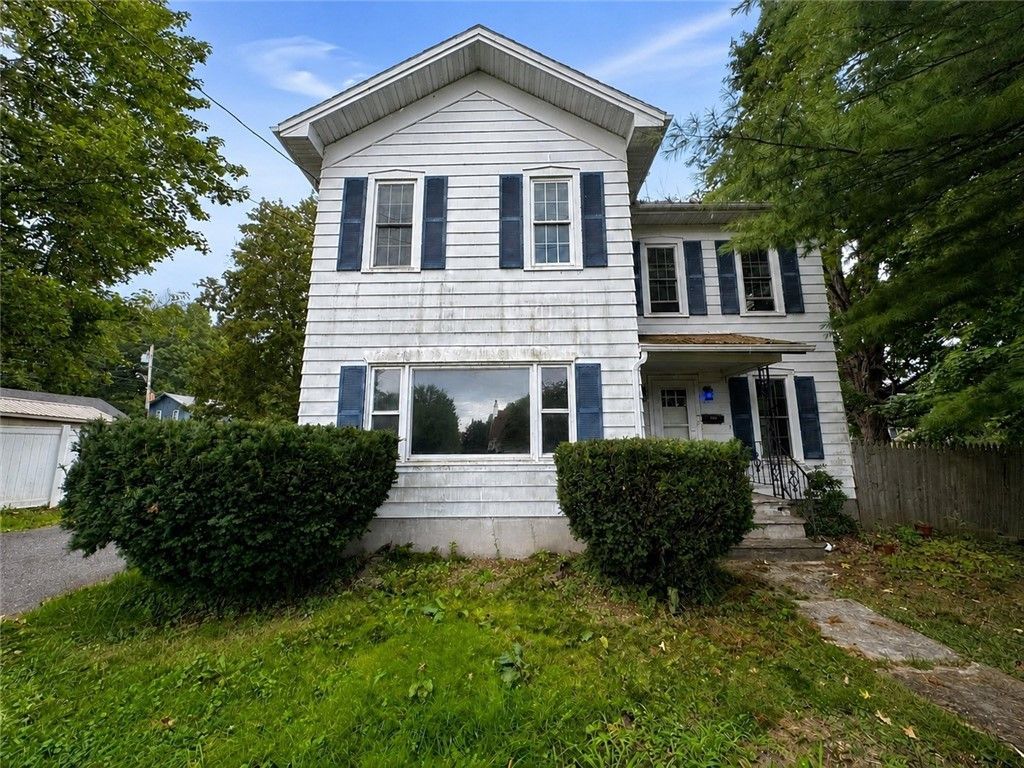
CHECK OUT THIS COZY COLONIAL WITH COMFORTABLE LAYOUT. ENJOY A SPACIOUS LIVING ROOM AND A LARGE EAT-IN KITCHEN WITH ABUNDANT COUNTER SPACE AND CABINETRY PERFECT FOR EVERYDAY LIVING AND ENTERTAINING. CONVENIENT FIRST-FLOOR LAUNDRY ADDS TO THE FUNCTIONALITY. RELAX ON THE COVERED PORCH OR LET PETS PLAY IN THE FENCED YARD. CENTRAL AIR PROVIDES COMFORT. MAJOR MECHANICAL UPDATES INCLUDE A BRAND-NEW FURNACE AND HOT WATER HEATER. THE HOME NEEDS A LITTLE TLC, MAKING IT A GREAT OPPORTUNITY TO ADD YOUR PERSONAL TOUCH AND BUILD EQUITY. GREAT POTENTIAL FOR THE RIGHT BUYER!
Property Features
Property Type: Residential - Single Family
Basement: Exterior Entry, Full, Walk-Up Access
Cooling: Central Air
Fenced: Yes
Heating: Gas, Forced Air
Home Style: Colonial, Two Story
Lot Size: 0.21 Acres
Roof Type: Asphalt, Shingle
Stories: 2.0
Taxes: $3,711
Year Built: 1900
Amenities
Breakfast Bar
Ceiling Fan(s)
Separate/Formal Dining Room
Eat-in Kitchen
Separate/Formal Living Room
Natural Woodwork
Window Treatments
Blacktop Driveway
Fully Fenced
Patio
Feature Descriptions
Appliances: Gas Water Heater
Days on Site: 48
Exterior: Aluminum Siding, Wood Siding, Copper Plumbing
Fencing: Full
Flooring: Resilient, Varies
Laundry: Main Level
Lot: Rectangular, Rectangular Lot, Residential Lot
Lot Dimensions: 86X87
Parcel#: 544803-075-117-0016-975-388-0000
Parking: No Garage
Parking Notes: No Garage
Patio/Porch: Open, Patio, Porch
Sewer: Connected
Utilities: Cable Available, Sewer Connected, Water Connected
Water: Connected, Public
Window: Drapes, Thermal Windows
Local Schools
School District: North Rose-Wolcott
Listed By / Shown By
Listing By
Agency Name: Howard Hanna
Agency Contact: 315-879-5970
Shown By
Agency Title: MJ Peterson Real Estate
Agency Phone: (716) 688-1234

Estimate Your Payment
Estimated Payment
$ 685.58 per month $332.72 Principal & Interest $309.25 Property Tax $43.60 Homeowner's Insurance
12116 Oswego Street | MLS# R1710222
This single family home located at 12116 Oswego Street, Wolcott, NY 14590 is currently listed for sale with an asking price of $149,500. This property was built in 1900 and has 3 bedrooms and 1 full and 1 partial baths with 1544 sq. ft. Oswego Street is located within the North Rose-Wolcott school district. Search Wolcott real estate on www.mjpeterson.com today.