
BEDS3
BATHS2 full
SQUARE FEET1,000
MLS#B1669869
STATUSActive
PROPERTY TYPEResidential - Single Family
SUBDIVISIONTown/Alden
SCHOOLAlden
Property Description
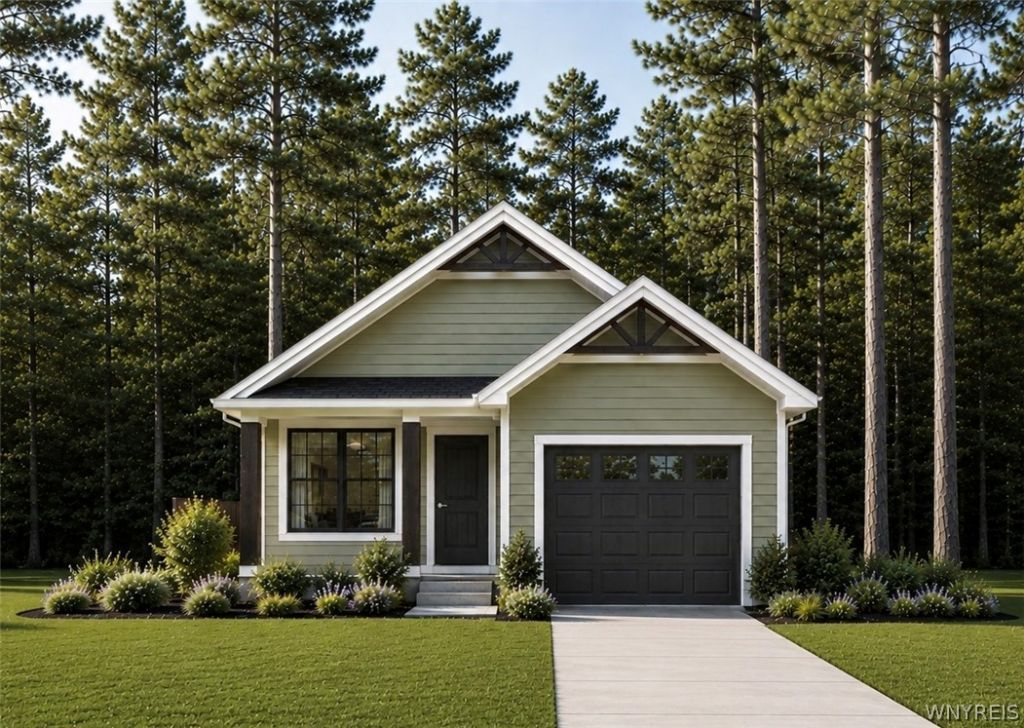
Welcome to your new to be built custom home! Price improved! The new plan is a modern ranch offering a smaller, more efficient floor plan - the same quality and craftsmanship at a reduced price. This beautifully designed ranch home offers the ultimate convenience with a first-floor primary bedroom, and private en-suite bath. It includes 3 bedrooms and 2 baths on a peaceful half-acre lot. Imagine sipping your favorite beverage on the covered back patio in your private setting. Inside, you'll love the elegance and durability of luxury vinyl flooring throughout the first floor, plus the everyday convenience of a first-floor laundry. The eat-in kitchen features a large island - ideal for meals and entertaining. Just minutes from the Village of Alden with easy access to shops, dining, and top-rated schools. Customize colors, finishes, and upgrades to make it yours. Embrace modern farmhouse charm, comfort, and convenience. Schedule a consultation with Marzec Homes today! Plan images are copyrighted by the original designer and used with permission. Disclaimer: Photos depict a similar home and may show optional features not included in the base price.
Property Features
Property Type: Residential - Single Family
Basement: Full
Cooling: Central Air
Fireplaces: 1
Garage: 2 car attached
Heating: Gas, Forced Air
Home Style: Two Story
Lot Size: 0.45 Acres
Stories: 2.0
Taxes: $0
Year Built: 2026
Amenities
Breakfast Bar
Separate/Formal Dining Room
Pantry
Main Level Primary
Primary Suite
Blacktop Driveway
Feature Descriptions
Appliances: Dishwasher, Gas Oven, Gas Range, Gas Water Heater
Days on Site: 201
Exterior: Frame, Vinyl Siding
Flooring: Carpet, Hardwood, Tile, Varies, Vinyl
Lot: Rectangular, Rectangular Lot, Wooded
Lot Dimensions: 100X200
Parcel#: 142089-119-050-0001-008-000
Parking: Attached, Garage
Parking Notes: Attached, Garage
Sewer: Septic Tank
Utilities: Water Connected
Water: Connected, Public
Local Schools
High School: Alden Senior High
Middle School: Alden Middle
Elementary School: Alden Primary at Townline
School District: Alden
Listed By / Shown By
Listing By
Agency Name: Homecoin.com
Agency Contact: 888-400-2513
Shown By
Agency Title: MJ Peterson Real Estate
Agency Phone: (716) 688-1234

Estimate Your Payment
Estimated Payment
$ 1,006.64 per month $890.00 Principal & Interest $0.00 Property Tax (data not provided by mls) $116.64 Homeowner's Insurance
1214 Mayfield Drive | MLS# B1669869
This single family home located at 1214 Mayfield Drive, Alden, NY 14004 is currently listed for sale with an asking price of $399,900. This property was built in 2026 and has 3 bedrooms and 2 full baths with 1000 sq. ft. Mayfield Drive is located in the Town/Alden subdivision within the Alden school district. Search Town/Alden real estate on www.mjpeterson.com today.