
BEDS3
BATHS2 full
SQUARE FEET1,288
MLS#B1711612
STATUSActive
PROPERTY TYPEResidential - Single Family
SUBDIVISIONMile Reserve
SCHOOLNiagara Falls
Property Description
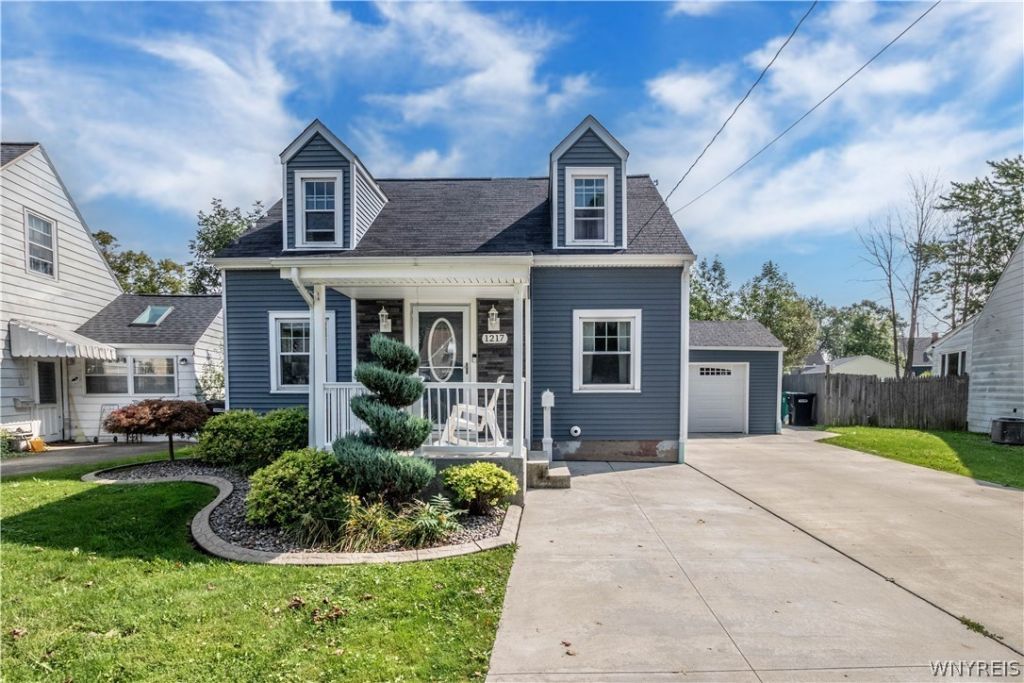
Beautifully updated Capecod thoughtfully maintained and truly ready to enjoy-this one is the complete package! Nestled on a tree-lined dead-end street, this home offers an impressive combination of updates, comfort and outdoor enjoyment. The stunning kitchen was taken down to the studs and completely renovated with quality finishes, waterproof laminate flooring, recessed lighting, a breakfast nook and newer appliances. The first floor offers a flexible bedroom that could easily serve as a dining room, a full bath with walk-in shower and convenient first-floor laundry. Upstairs has been freshly painted, has two additional bedrooms and another full bath with walk-in shower. The big-ticket updates are already done, including newer furnace, central air and tankless hot water tank, along with newer siding, windows, driveway, exterior plumbing, dry basement and glass-block basement windows. Outside, enjoy an approx one-year-old above-ground pool, refreshed privacy fencing and an outdoor glass fireplace-perfect for relaxing or entertaining. The attached garage leads to a spacious rear room with abundant storage. No expense spared in this beautifully updated, move-in ready Cape. Showings start Sunday 9/6/26 after 11 am
Property Features
Property Type: Residential - Single Family
Basement: Full, Sump Pump
Cooling: Central Air
Fenced: Yes
Garage: 1 car attached
Heating: Gas
Home Style: Cape Cod, Two Story
Lot Size: 0.14 Acres
Roof Type: Asphalt
Stories: 1.0
Taxes: $3,224
Year Built: 1942
Amenities
Breakfast Bar
Ceiling Fan(s)
Entrance Foyer
Eat-in Kitchen
Window Treatments
Bedroom on Main Level
Concrete Driveway
Fully Fenced
Pool
Patio
See Remarks
Feature Descriptions
Accessibility: Low Threshold Shower
Appliances: Dryer, Freezer, Gas Oven, Gas Range, Gas Water Heater, Refrigerator, Washer
Days on Site: 1
Exterior: Vinyl Siding, Copper Plumbing, PEX Plumbing
Fencing: Full
Flooring: Carpet, Laminate, Varies
Laundry: Main Level
Lot: Near Public Transit, Rectangular, Rectangular Lot, Residential Lot
Lot Dimensions: 50X119
Parcel#: 291100-161-006-0005-025-000
Parking: Attached, Garage, Driveway, Garage Door Opener
Parking Notes: Attached, Garage, Driveway, Garage Door Opener
Patio/Porch: Covered, Patio, Porch
Pool: Above Ground
Sewer: Connected
Swimming Pool: Yes
Utilities: Sewer Connected, Water Connected
Water: Connected, Public
Window: Drapes
Local Schools
High School: Niagara Falls High
School District: Niagara Falls
Listed By / Shown By
Listing By
Agency Name: Coldwell Banker Integrity Real Estate
Agency Contact: 716-940-5676
Shown By
Agency Title: MJ Peterson Real Estate
Agency Phone: (716) 688-1234

Estimate Your Payment
Estimated Payment
$ 944.54 per month $597.56 Principal & Interest $268.67 Property Tax $78.31 Homeowner's Insurance
1217 88th Street | MLS# B1711612
This single family home located at 1217 88th Street, Niagara Falls, NY 14304 is currently listed for sale with an asking price of $268,500. This property was built in 1942 and has 3 bedrooms and 2 full baths with 1288 sq. ft. 88th Street is located in the Mile Reserve subdivision within the Niagara Falls school district. Search Mile Reserve real estate on www.mjpeterson.com today.