
BEDS4
BATHS2 full 1 partial
SQUARE FEET1,806
MLS#S1728273
STATUSActive
PROPERTY TYPEResidential - Single Family
SUBDIVISIONClarence S Homer
SCHOOLCortland
Property Description
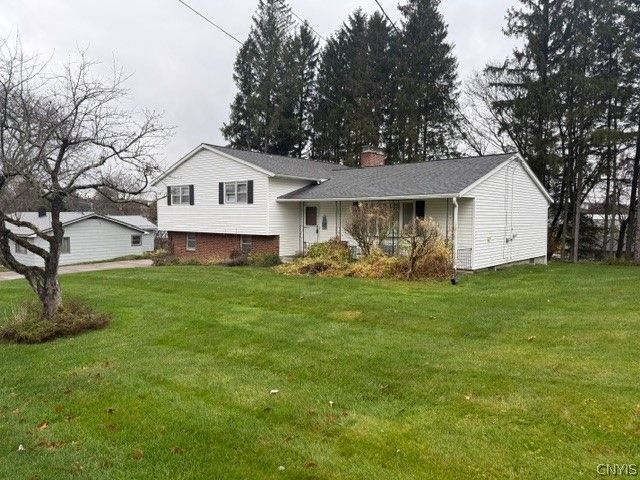
Spacious and sprawling split-level ranch in a desirable neighborhood, conveniently located within walking distance to a local school. This home features four bedrooms, including a primary bedroom with private bath, a large eat-in kitchen, open living room, and separate dining room. The full finished basement offers additional living space with a wood-burning fireplace, sliding glass doors leading to the back patio, and a convenient laundry area. A new Navien on-demand hot water system, installed by JMS, adds modern convenience. Enjoy the peaceful backyard with a lower garden level, stone wall, and established perennial gardens, creating a serene setting for outdoor relaxation and entertaining. A home offering space, comfort, and a great location!
Property Features
Property Type: Residential - Single Family
Basement: Full, Finished, WalkOutAccess
Cooling: HeatPump, Zoned
Garage: 2 car attached
Heating: Gas, HeatPump, Zoned, Baseboard
Home Style: SplitLevel, Transitional
Lot Size: 0.30 Acres
Roof Type: Asphalt, Architectural, Shingle
Stories: 1.0
Taxes: $6,746
Year Built: 1973
Amenities
CeilingFans
Den
SeparateFormalDiningRoom
EatInKitchen
SeparateFormalLivingRoom
CountryKitchen
BathInPrimaryBedroom
ProgrammableThermostat
ConcreteDriveway
Patio
Feature Descriptions
Appliances: DoubleOven, Dryer, Dishwasher, ElectricCooktop, Microwave, Refrigerator, TanklessWaterHeater, Washer
Exterior: Frame, VinylSiding
Flooring: Carpet, Varies, Vinyl
Laundry: InBasement
Lot: IrregularLot, ResidentialLot
Lot Dimensions: 100X131
Parcel#: 112289-096-006-0002-042-000-0000
Parking: Attached, Underground, Garage, HeatedGarage, Driveway
Parking Notes: Attached, Underground, Garage, HeatedGarage, Driveway
Patio/Porch: Patio
Sewer: Connected
Utilities: CableAvailable, HighSpeedInternetAvailable, SewerConnected, WaterConnected
Water: Connected, Public
Local Schools
School District: Cortland
Listed By / Shown By
Listing By
Agency Name: Yaman Real Estate
Agency Contact: 607.753.9644
Shown By
Agency Title: MJ Peterson Real Estate
Agency Phone: (716) 688-1234

Estimate Your Payment
Estimated Payment
$ 1,090.79 per month $467.37 Principal & Interest $562.17 Property Tax $61.25 Homeowner's Insurance
1229 Louise Drive | MLS# S1728273
This single family home located at 1229 Louise Drive , Cortland, NY 13045 is currently listed for sale with an asking price of $210,000. This property was built in 1973 and has 4 bedrooms and 2 full and 1 partial baths with 1806 sq. ft. Louise Drive is located in the Clarence S Homer subdivision within the Cortland school district. Search Clarence S Homer real estate on www.mjpeterson.com today.