
BEDS3
BATHS2 full
SQUARE FEET1,603
MLS#B1699745
STATUSPending
PROPERTY TYPEResidential - Single Family
SCHOOLKenmore-Tonawanda Union Free District
Property Description
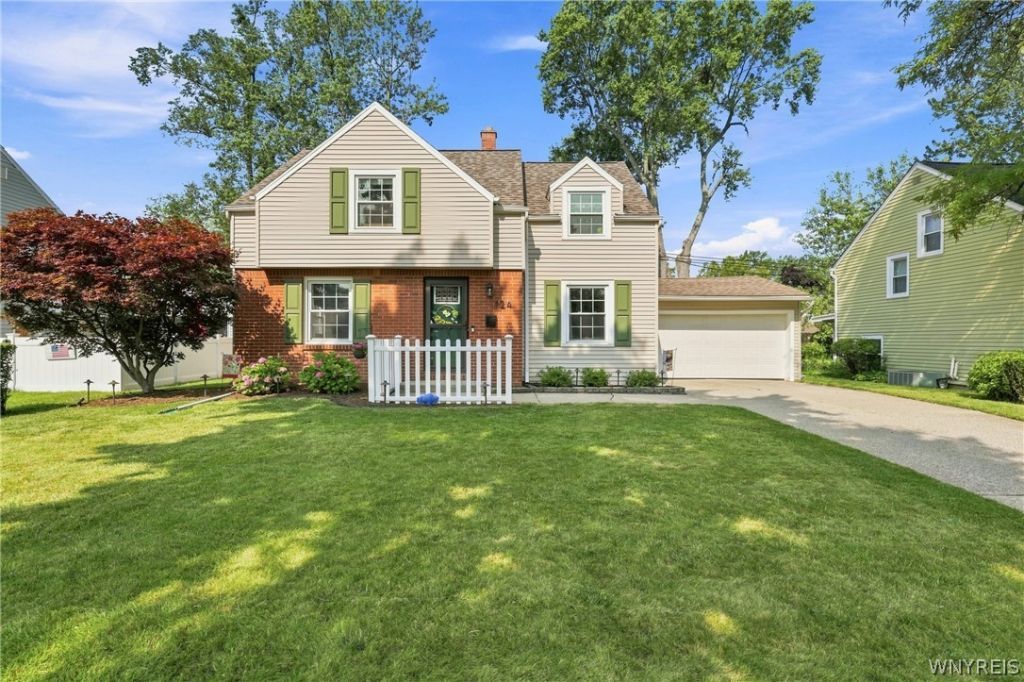
Welcome to this beautifully updated 3 bedroom 2 full bath home in the Town of Tonawanda, where thoughtful renovations and quality finishes make this one truly move-in ready. Step inside to an inviting open-concept living and dining area featuring gleaming hardwood floors and an easy, connected flow ideal for both everyday living and entertaining. The living room is anchored by a custom fireplace and media center with electric insert on dedicated breaker (2022) to create a stylish focal point while maintaining the warmth and character of the space. The fully remodeled kitchen pairs function with quality craftsmanship, featuring Homecrest cabinetry with all-plywood construction, full-extension dovetail drawers, clever corner storage, glass-front display cabinetry with hardwired lighting, all new stainless steel appliances, under-cabinet lighting, quartz countertops, a deep fireclay sink, and marble tile backsplash (2020). The primary suite offers its own beautifully renovated ensuite bath and thoughtfully designed built-in storage to maximize every inch of space. Completely remodeled in 2024, the ensuite features a porcelain-tiled shower extending to the ceiling, resin shower base, porcelain flooring, Toto toilet, and quality plywood vanity cabinetry. Extensive improvements continue throughout the home, including a high-efficiency Lennox furnace and Rheem hot water tank (2017), newly installed central air and sump pump (2022), and all windows have been updated to vinyl windows, with most done within the last 7 years. The 2nd floor bedrooms underwent a complete gut renovation with improved insulation, while the remodeled basement provides additional usable living and flex space. The complete tear-off architectural shingle roof (2025) and updated front/rear exterior and storm doors provide additional peace of mind. An attached 2+car garage adds everyday convenience, while years of substantial improvements offer peace of mind for the next owner. All that's left to do is move in and make it your own. Showings begin 8/11 at 10am with offers, if any, due 8/17 by 12pm. Open houses Sat 8/15 and Sun 8/16 1pm-3pm. Square footage measured with CubiCasa.
Property Features
Property Type: Residential - Single Family
Basement: Finished, Partial
Cooling: Central Air
Fenced: Yes
Fireplaces: 1
Garage: 2.5 car attached
Heating: Gas, Forced Air
Home Style: Split Level
Lot Size: 0.15 Acres
Roof Type: Asphalt
Stories: 1.0
Taxes: $5,587
Year Built: 1948
Amenities
Separate/Formal Living Room
Living/Dining Room
Bath in Primary Bedroom
Concrete Driveway
Fully Fenced
Feature Descriptions
Appliances: Dryer, Dishwasher, Exhaust Fan, Gas Oven, Gas Range, Gas Water Heater, Microwave, Refrigerator, Range Hood
Days on Site: 72
Exterior: Brick, Vinyl Siding
Fencing: Full
Flooring: Hardwood, Tile, Varies
Lot: Rectangular, Rectangular Lot, Residential Lot
Lot Dimensions: 59X110
Parcel#: 146489-067-620-0006-006-000
Parking: Attached, Garage, Garage Door Opener
Parking Notes: Attached, Garage, Garage Door Opener
Sewer: Connected
Utilities: Electricity Connected, High Speed Internet Available, Sewer Connected, Water Connected
Water: Connected, Public
Local Schools
School District: Kenmore-Tonawanda Union Free District
Listed By / Shown By
Listing By
Agency Name: 716 Realty Group WNY LLC
Agency Contact: 716-982-5388
Shown By
Agency Title: MJ Peterson Real Estate
Agency Phone: (716) 688-1234

Estimate Your Payment
Estimated Payment
$ 1,044.30 per month $511.66 Principal & Interest $465.58 Property Tax $67.05 Homeowner's Insurance
124 Dalton Drive | MLS# B1699745
This single family home located at 124 Dalton Drive, Buffalo, NY 14223 is currently listed for sale with an asking price of $229,900. This property was built in 1948 and has 3 bedrooms and 2 full baths with 1603 sq. ft. Dalton Drive is located within the Kenmore-Tonawanda Union Free District school district. Search Buffalo real estate on www.mjpeterson.com today.