
BEDS4
BATHS1 full 1 partial
SQUARE FEET1,344
MLS#S1702390
STATUSActive
PROPERTY TYPEResidential - Single Family
SCHOOLLiverpool
Property Description
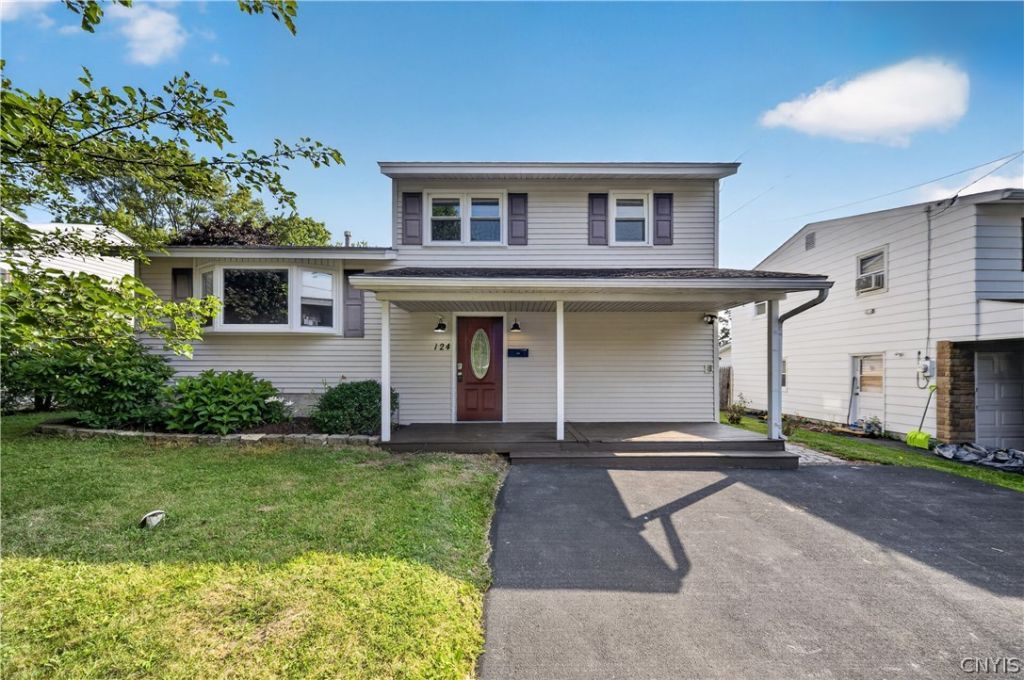
Welcome home to this beautifully maintained 4-bedroom, 1.5-bath home located in the highly desirable Liverpool School District. Thoughtfully updated throughout, this move-in-ready property offers the perfect combination of modern improvements and everyday comfort. Recent upgrades include newer windows, siding, central air conditioning, water heater, driveway, and appliances, giving you peace of mind for years to come. The kitchen and both bathrooms have been tastefully revamped with fresh finishes, while the freshly painted interior creates a bright, clean, and inviting atmosphere. Step outside to enjoy your own private outdoor retreat. The fully fenced backyard offers privacy and plenty of space for entertaining, pets, or play. An expanded patio provides the perfect setting for summer barbecues and relaxing evenings, while a storage shed offers added convenience for lawn equipment, tools, and seasonal items. With four spacious bedrooms, plenty of living space, and numerous recent improvements, this home is ready for its next owners to move right in and enjoy. Don't miss your opportunity to own this updated home in a fantastic location close to schools, shopping, parks, and major conveniences.
Property Features
Property Type: Residential - Single Family
Basement: Partial
Cooling: Central Air
Heating: Gas, Forced Air
Home Style: Split Level
Lot Size: 0.16 Acres
Stories: 1.0
Taxes: $5,303
Year Built: 1959
Amenities
Ceiling Fan(s)
Entrance Foyer
Eat-in Kitchen
Separate/Formal Living Room
Living/Dining Room
Bedroom on Main Level
Blacktop Driveway
Deck
Feature Descriptions
Appliances: Dishwasher, Electric Oven, Electric Range, Gas Water Heater, Microwave, Refrigerator
Days on Site: 1
Exterior: Vinyl Siding
Flooring: Carpet, Hardwood, Luxury Vinyl, Varies
Lot: Near Public Transit, Rectangular, Rectangular Lot, Residential Lot
Lot Dimensions: 51X138
Parcel#: 314889-082-000-0005-037-000-0000
Parking: No Garage
Parking Notes: No Garage
Patio/Porch: Deck, Open, Porch
Sewer: Connected
Utilities: Sewer Connected, Water Connected
Water: Connected, Public
Local Schools
School District: Liverpool
Listed By / Shown By
Listing By
Agency Name: Skinner & Assoc. Realty LLC
Agency Phone: 315-373-6896
Shown By
Agency Title: MJ Peterson Real Estate
Agency Phone: (716) 688-1234

Estimate Your Payment
Estimated Payment
$ 1,121.32 per month $600.68 Principal & Interest $441.92 Property Tax $78.72 Homeowner's Insurance
124 Glendale Avenue | MLS# S1702390
This single family home located at 124 Glendale Avenue, Liverpool, NY 13088 is currently listed for sale with an asking price of $269,900. This property was built in 1959 and has 4 bedrooms and 1 full and 1 partial baths with 1344 sq. ft. Glendale Avenue is located within the Liverpool school district. Search Liverpool real estate on www.mjpeterson.com today.