
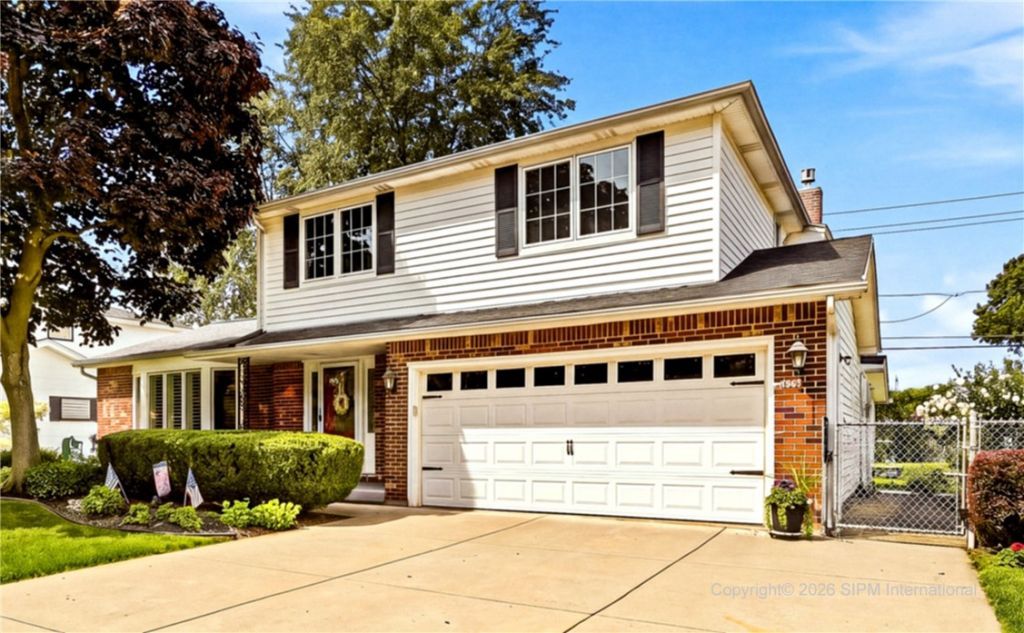
BEDS3
BATHS2 full 1 partial
SQUARE FEET1,833
MLS#R1709243
STATUSPending
PROPERTY TYPEResidential - Single Family
SUBDIVISIONDana Heights
SCHOOLWilliamsville
Property Description
Features Include: 3 Spacious Bedrooms, w/2.5 baths Brick & Vinyl siding, Concrete driveway, Spacious Kitchen w/Quartzite tops, All Appliances,Food pantry and lots of cupboards,Updated Hi-Eff Furnace,A/C, and Water Heater.? Huge PrimarySuite with private full bath, Heated In-Ground Pool with Spacious rear patio, Changing room, Nat. gas grill and entertainment center with bar, Country Pkwy Elementary, Transit Middle School, East High School! Stated Sq/Ft is per recent appraisal. NOTE: Owners are building a new house and need until mid-to late December to stay in this house.
Property Features
Property Type: Residential - Single Family
Basement: Full, Sump Pump
Cooling: Central Air
Fenced: Yes
Fireplaces: 1
Garage: 2 car attached
Heating: Gas, Forced Air
Home Style: Split Level
Lot Size: 0.20 Acres
Roof Type: Asphalt
Stories: 2.0
Taxes: $7,169
Year Built: 1973
Amenities
Breakfast Bar
Ceiling Fan(s)
Separate/Formal Dining Room
Entrance Foyer
Eat-in Kitchen
Separate/Formal Living Room
Quartz Counters
Sliding Glass Door(s)
Storage
Bath in Primary Bedroom
Awning(s)
Concrete Driveway
Fully Fenced
Pool
Patio
Feature Descriptions
Appliances: Dryer, Dishwasher, Free-Standing Range, Gas Water Heater, Microwave, Oven, Refrigerator, Washer, Humidifier
Days on Site: 59
Door Features: Sliding Doors
Exterior: Brick, Frame, Copper Plumbing
Fencing: Full
Flooring: Carpet, Ceramic Tile, Laminate, Luxury Vinyl, Varies
Laundry: In Basement
Lot: Near Public Transit, Rectangular, Rectangular Lot, Residential Lot
Lot Dimensions: 70X125
Parcel#: 142289-069-080-0008-008-000
Parking: Attached, Electricity, Garage, Garage Door Opener
Parking Notes: Attached, Electricity, Garage, Garage Door Opener
Patio/Porch: Covered, Patio, Porch
Pool: In Ground
Sewer: Connected
Swimming Pool: Yes
Utilities: Electricity Connected, High Speed Internet Available, Sewer Connected, Water Available
Water: Not Connected, Public
Local Schools
High School: Williamsville East High
Middle School: Transit Middle
Elementary School: Country Parkway Elementary
School District: Williamsville
Listed By / Shown By
Listing By
Agency Name: Hometown Elite Realty
Agency Phone: 716-998-5637
Shown By
Agency Title: MJ Peterson Real Estate
Agency Phone: (716) 688-1234

Estimate Your Payment
Estimated Payment
$ 1,704.75 per month $979.03 Principal & Interest $597.42 Property Tax $128.30 Homeowner's Insurance
124 Palmdale Drive | MLS# R1709243
This single family home located at 124 Palmdale Drive, Buffalo, NY 14221 is currently listed for sale with an asking price of $439,900. This property was built in 1973 and has 3 bedrooms and 2 full and 1 partial baths with 1833 sq. ft. Palmdale Drive is located in the Dana Heights subdivision within the Williamsville school district. Search Dana Heights real estate on www.mjpeterson.com today.