
BEDS2
BATHS2 full
SQUARE FEET1,537
MLS#R1722090
STATUSActive
PROPERTY TYPEResidential - Condominium
SUBDIVISIONGreenbriar Crossing
SCHOOLWebster
Property Description
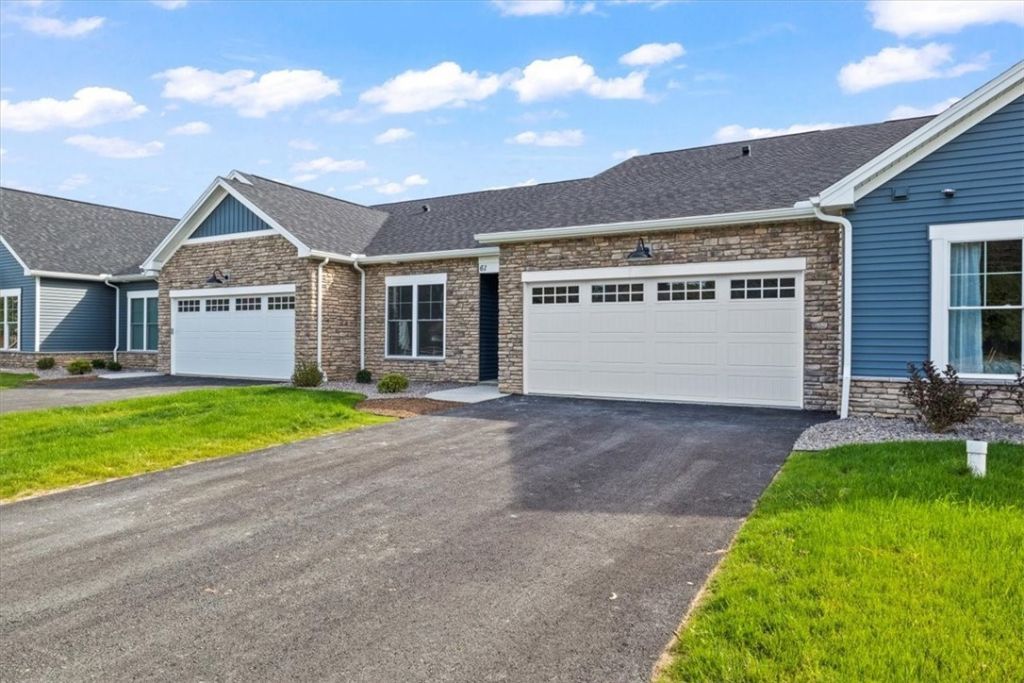
Our signature standards are thoughtfully designed to deliver both style and comfort, featuring granite and quartz countertops, Wellborn cabinetry, a gas fireplace with a custom carpenter-built mantle, and a private covered deck. The spacious Great Room features a dramatic 10-foot stepped ceiling and walls of windows, creating a bright, open, and inviting living space. Hardwood flooring, ceramic tile, and carpeted bedroom floors are included throughout. The primary suite offers a walk-in closet, a beautifully tiled shower with a glass sliding door, and double sinks. The lower level features a daylight foundation, 13-course basement, and full-size egress windows, along with 100 square feet of finished space at the bottom of the stairs. The remaining space offers plenty of potential for additional finished living areas, a recreation room, home office, or guest space. Enjoy attractive exterior construction with plenty of character, complemented by maintained sidewalks and street lighting throughout the community. Conveniently located near the Village of Webster, Holt Road Plaza, shopping, restaurants, banks, and more! Photos are from a previous model and may depict upgraded features.
Property Features
Property Type: Residential - Condominium
Basement: EgressWindows, Full, PartiallyFinished, SumpPump
Cooling: CentralAir
Fireplaces: 1
Garage: 2 car attached
Heating: Gas, ForcedAir
Lot Size: 0.05 Acres
Taxes: $0
Year Built: 2026
Amenities
SeparateFormalDiningRoom
EntranceFoyer
GraniteCounters
GreatRoom
KitchenIsland
KitchenFamilyRoomCombo
Other
Pantry
QuartzCounters
SeeRemarks
SlidingGlassDoors
BedroomOnMainLevel
BathInPrimaryBedroom
MainLevelPrimary
PrimarySuite
ProgrammableThermostat
Deck
Feature Descriptions
Accessibility: AccessibleEntrance
Appliances: Disposal, GasWaterHeater, SeeRemarks, TanklessWaterHeater, Humidifier
Association Amenities: Clubhouse, CommunityKitchen, FitnessCenter
Door Features: SlidingDoors
Exterior: AtticCrawlHatchwaysInsulated, BlownInInsulation, Blo
Flooring: Carpet, CeramicTile, Hardwood, Tile, Varies
HOA Fee: 244/ Monthly
Laundry: MainLevel
Lot: Other, Rectangular, RectangularLot, SeeRemarks
Lot Dimensions: 36X60
Parcel#: 095.06-2-13
Parking: Attached, Garage, Other, SeeRemarks, GarageDoorOpener
Parking Notes: Attached, Garage, Other, SeeRemarks, GarageDoorOpener
Patio/Porch: Covered, Deck, Open, Porch
Pets Allowed: CatsOk, DogsOk, Yes
Sewer: Connected
Utilities: HighSpeedInternetAvailable, SewerConnected, WaterConnected
Water: Connected, Public
Water Features: Other, SeeRemarks
Local Schools
High School: Webster-Schroeder High
Middle School: Spry Middle
Elementary School: State Road Elementary
School District: Webster
Listed By / Shown By
Listing By
Agency Name: Pride Mark Realty, Inc.
Agency Phone: 585-424-4444
Shown By
Agency Title: MJ Peterson Real Estate
Agency Phone: (716) 688-1234

Estimate Your Payment
Estimated Payment
$ 1,308.71 per month $1,157.07 Principal & Interest $0.00 Property Tax (data not provided by mls) $151.64 Homeowner's Insurance
125 Cedarway Circle , Unit 403 | MLS# R1722090
This condo located at 125 Cedarway Circle , Unit 403, Webster, NY 14580 is currently listed for sale with an asking price of $519,900. This property was built in 2026 and has 2 bedrooms and 2 full baths with 1537 sq. ft. Cedarway Circle , Unit 403 is located in the Greenbriar Crossing subdivision within the Webster school district. Search Greenbriar Crossing real estate on www.mjpeterson.com today.