
BEDS3
BATHS1 full 1 partial
SQUARE FEET1,529
MLS#R1717391
STATUSActive
PROPERTY TYPEResidential - Single Family
SUBDIVISIONDenluck-Oneill Assoc
SCHOOLRochester
Property Description
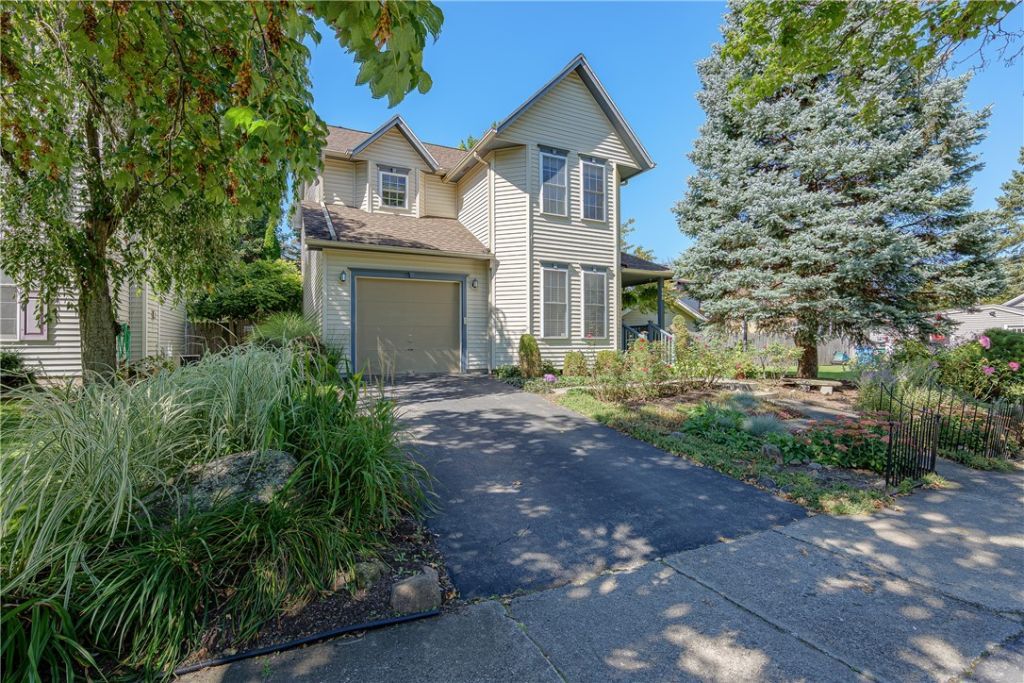
Welcome to 125 Delray Road! This 1997 built colonial is conveniently located and impeccably maintained-inside and out. Just two short blocks from the corner of Winton and Browncroft Roads, you will be within walking distance of shops, restaurants, and grocery stores! The downstairs has an open floor plan, with an eat-in kitchen kitchen that has imported granite counters, updated appliances (including a higher end 5 burner gas stove), a breakfast bar, and updated sliding glass doors that open to the brick patio and back yard....And what a back yard!! It is large, fenced in and private-with perennial gardens that bloom all spring and summer long! This gem has many many features that, due to its build date, other homes in the neighborhood cannot claim-such as an attached garage, a two-story entry and stairway, and a primary bedroom with a cathedral ceiling, a very generous sized closet, and an en suite bathroom that has double sinks and is large enough for a vanity. The second and third bedrooms are also generous sized. Like the back yard, the front has a patio and lovely perennial gardens that are easily maintained and/or easily reimagined. First floor laundry helps to complete the picture. What a great opportunity!! Showings begin Friday 9/25 at 10 AM. All offers due on Monday 10/5 at 10 AM.
Property Features
Property Type: Residential - Single Family
Basement: Full
Cooling: Central Air
Fenced: Yes
Garage: 1 car attached
Heating: Gas, Forced Air
Home Style: Colonial
Lot Size: 0.15 Acres
Roof Type: Architectural, Shingle
Stories: 2.0
Taxes: $5,142
Year Built: 1997
Amenities
Breakfast Bar
Ceiling Fan(s)
Cathedral Ceiling(s)
Eat-in Kitchen
Separate/Formal Living Room
Granite Counters
Living/Dining Room
Sliding Glass Door(s)
Blacktop Driveway
Fully Fenced
Patio
Private Yard
See Remarks
Feature Descriptions
Appliances: Dryer, Dishwasher, Gas Cooktop, Gas Oven, Gas Range, Gas Water Heater, Refrigerator, Washer
Days on Site: 1
Door Features: Sliding Doors
Exterior: Vinyl Siding, Copper Plumbing
Fencing: Full
Flooring: Ceramic Tile, Hardwood, Laminate, Varies
Laundry: Main Level
Lot: Near Public Transit, Rectangular, Rectangular Lot, Residential Lot
Lot Dimensions: 46X141
Parcel#: 261400-122-250-0002-002-006-0000
Parking: Attached, Garage
Parking Notes: Attached, Garage
Patio/Porch: Patio
Sewer: Connected
Utilities: Cable Available, Sewer Connected, Water Connected
Water: Connected, Public
Local Schools
School District: Rochester
Listed By / Shown By
Listing By
Agency Name: RE/MAX Realty Group
Agency Phone: 585-248-0250
Shown By
Agency Title: MJ Peterson Real Estate
Agency Phone: (716) 688-1234

Estimate Your Payment
Estimated Payment
$ 1,082.73 per month $578.42 Principal & Interest $428.50 Property Tax $75.80 Homeowner's Insurance
125 Delray Road | MLS# R1717391
This single family home located at 125 Delray Road, Rochester, NY 14610 is currently listed for sale with an asking price of $259,900. This property was built in 1997 and has 3 bedrooms and 1 full and 1 partial baths with 1529 sq. ft. Delray Road is located in the Denluck-Oneill Assoc subdivision within the Rochester school district. Search Denluck-Oneill Assoc real estate on www.mjpeterson.com today.