
BEDS4
BATHS4 full
SQUARE FEET1,457
MLS#R1696939
STATUSActive
PROPERTY TYPEResidential - Single Family
SUBDIVISIONRoman Estates Sec 02
SCHOOLEast Irondequoit
Property Description
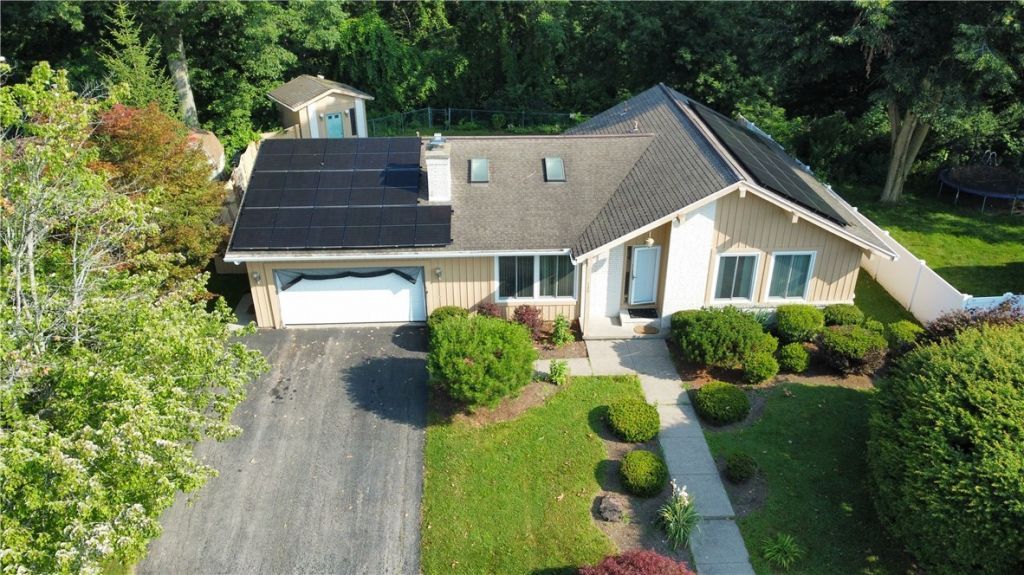
Welcome to this spacious ranch-style home, ideally located on a quiet cul-de-sac with forever wild land behind, offering exceptional privacy and a peaceful natural setting. The main level features 1,457 square feet with 3 bedrooms, 3 full bathrooms, a sunken living room with a gas fireplace and skylights, newer Anderson windows, an attached two-car garage, and owned solar panels to help reduce electricity costs. A standout feature is the additional finished walkout lower level with its own private entrance, making it ideal for multi-generational living, extended guests, or, subject to local regulations, potential Airbnb or short-term rental use. This versatile space includes a full kitchen, living room, bar area, bedroom, full bathroom, and entrance to and from the backyard. The in-ground pool requires repairs and will convey as-is. To reflect the need for pool repairs and interior updates, the seller has reduced the asking price by $20,000, creating an excellent opportunity for the next owner to make improvements and add their own finishing touches. With a desirable location, flexible living space, solid construction, and incredible potential, this home offers outstanding value in a private setting. Bring your vision and make this your own.
Property Features
Property Type: Residential - Single Family
Basement: Full, Finished, Walk-Out Access, Sump Pump
Cooling: Central Air
Fireplaces: 1
Garage: 2 car attached
Heating: Gas, Solar, Forced Air, Hot Water
Home Style: Ranch
Lot Size: 0.51 Acres
Roof Type: Asphalt, Architectural, Shingle
Stories: 1.0
Taxes: $9,602
Year Built: 1984
Amenities
Ceiling Fan(s)
Cathedral Ceiling(s)
Dry Bar
See Remarks
Sliding Glass Door(s)
Second Kitchen
Skylights
In-Law Floorplan
Main Level Primary
Programmable Thermostat
Blacktop Driveway
Deck
Pool
Private Yard
See Remarks
Feature Descriptions
Appliances: Dryer, Dishwasher, Electric Cooktop, Electric Oven, Electric Range, Disposal, Gas Water Heater, Refrigerator, Washer
Days on Site: 12
Door Features: Sliding Doors
Exterior: Frame, Copper Plumbing
Flooring: Carpet, Ceramic Tile, Laminate, Varies
Lot: Cul-De-Sac, Rectangular, Rectangular Lot, Residential Lot, Secluded
Lot Dimensions: 84X279
Parcel#: 263400-092-080-0002-008-000
Parking: Attached, Garage, Garage Door Opener
Parking Notes: Attached, Garage, Garage Door Opener
Patio/Porch: Deck
Pool: In Ground
Sewer: Connected
Swimming Pool: Yes
Utilities: Electricity Connected, High Speed Internet Available, Sewer Connected, Water Connected
Water: Connected, Public
Window: Skylight(s)
Local Schools
School District: East Irondequoit
Listed By / Shown By
Listing By
Agency Name: Howard Hanna
Agency Phone: 585-594-4333
Shown By
Agency Title: MJ Peterson Real Estate
Agency Phone: (716) 688-1234

Estimate Your Payment
Estimated Payment
$ 1,479.57 per month $600.68 Principal & Interest $800.17 Property Tax $78.72 Homeowner's Insurance
125 Granada Circle | MLS# R1696939
This single family home located at 125 Granada Circle, Rochester, NY 14609 is currently listed for sale with an asking price of $269,900. This property was built in 1984 and has 4 bedrooms and 4 full baths with 1457 sq. ft. Granada Circle is located in the Roman Estates Sec 02 subdivision within the East Irondequoit school district. Search Roman Estates Sec 02 real estate on www.mjpeterson.com today.