
BEDS4
BATHS2 full 1 partial
SQUARE FEET2,621
MLS#R1684885
STATUSActive
PROPERTY TYPEResidential - Single Family
SUBDIVISIONMillcreek Estates Sec 02
SCHOOLWebster
Property Description
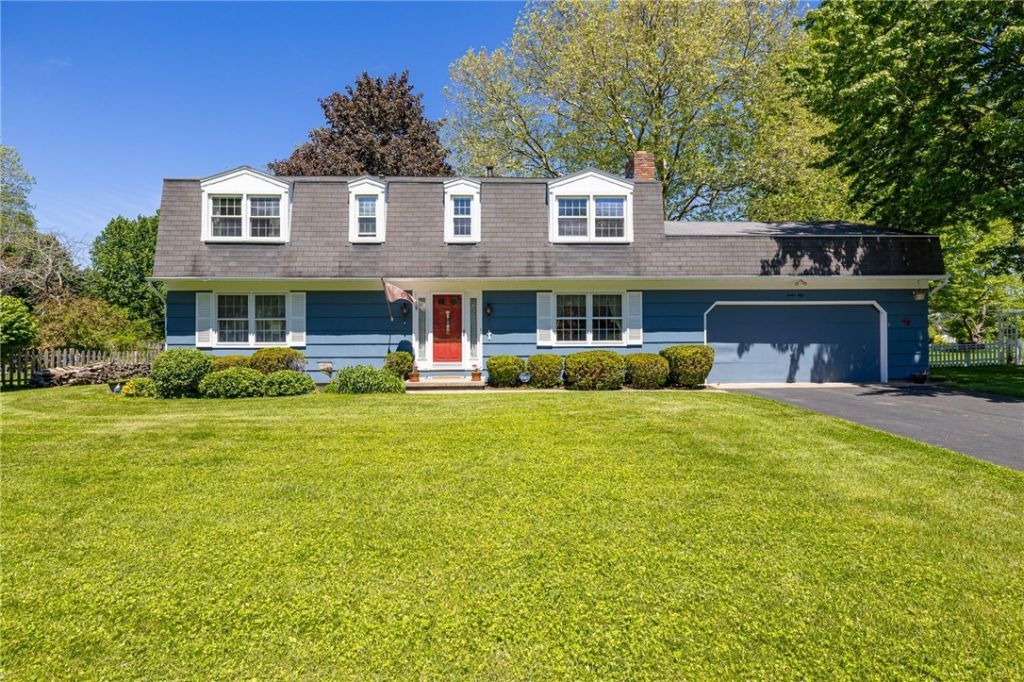
Welcome to 1250 La Baron Circle - a spacious and well-maintained colonial tucked into one of Webster's established neighborhoods. This 4-bedroom, 2.5-bath home offers over 2,600 square feet of generous living space in a cul-de-sac. This home blends classic charm with the opportunity to make it your own. Features a fully fenced .42-acre lot, this home offers exceptional outdoor living with a screened-in porch, patio, and deck-perfect for relaxing, entertaining, and enjoying the private backyard setting. Complete with multiple living areas, two cozy fireplaces, attached two car garage, and a traditional layout ideal for everyday living and entertaining, this home provides ample space and flexibility that today's buyers are looking for. Conveniently located near parks, shopping, restaurants, Webster schools, with easy access to Route 104 for commuting. Delayed Negotiations until 6/3 @ 11am.
Property Features
Property Type: Residential - Single Family
Basement: Full, SumpPump
Cooling: AtticFan, CentralAir
Fenced: Yes
Fireplaces: 2
Garage: 2 car attached
Heating: Gas, ForcedAir
Home Style: Colonial
Lot Size: 0.42 Acres
Roof Type: Shingle
Stories: 2.0
Taxes: $7,972
Year Built: 1966
Amenities
CeilingFans
Den
SeparateFormalDiningRoom
LivingDiningRoom
SlidingGlassDoors
Skylights
BlacktopDriveway
Deck
FullyFenced
PlayStructure
Porch
Patio
Feature Descriptions
Appliances: Dryer, Dishwasher, GasCooktop, Disposal, GasOven, GasRange, GasWaterHeater, Microwave, Refrigerator, Washer
Days on Site: 2
Door Features: SlidingDoors
Exterior: Cedar, CopperPlumbing
Fencing: Full
Flooring: Carpet, CeramicTile, Hardwood, Varies, Vinyl
Laundry: InBasement
Lot: CulDeSac, IrregularLot, ResidentialLot
Lot Dimensions: 138X187
Parcel#: 265489-065-090-0001-030-000
Parking: Attached, Garage, GarageDoorOpener
Parking Notes: Attached, Garage, GarageDoorOpener
Patio/Porch: Deck, Patio, Porch, Screened
Sewer: Connected
Utilities: CableAvailable, ElectricityConnected, HighSpeedInternetAvailable, SewerConnected, WaterConnected
Water: Connected, Public
Window: Skylights, StormWindows, ThermalWindows
Local Schools
School District: Webster
Listed By / Shown By
Listing By
Agency Name: Keller Williams Realty Greater Rochester
Agency Contact: 585-729-0583
Shown By
Agency Title: MJ Peterson Real Estate
Agency Phone: (716) 688-1234

Estimate Your Payment
Estimated Payment
$ 1,532.53 per month $767.60 Principal & Interest $664.33 Property Tax $100.60 Homeowner's Insurance
1250 La Baron Circle | MLS# R1684885
This single family home located at 1250 La Baron Circle, Webster, NY 14580 is currently listed for sale with an asking price of $344,900. This property was built in 1966 and has 4 bedrooms and 2 full and 1 partial baths with 2621 sq. ft. La Baron Circle is located in the Millcreek Estates Sec 02 subdivision within the Webster school district. Search Millcreek Estates Sec 02 real estate on www.mjpeterson.com today.