
BEDS3
BATHS1 full
SQUARE FEET1,008
MLS#B1709215
STATUSActive
PROPERTY TYPEResidential - Single Family
SCHOOLMaryvale
Property Description
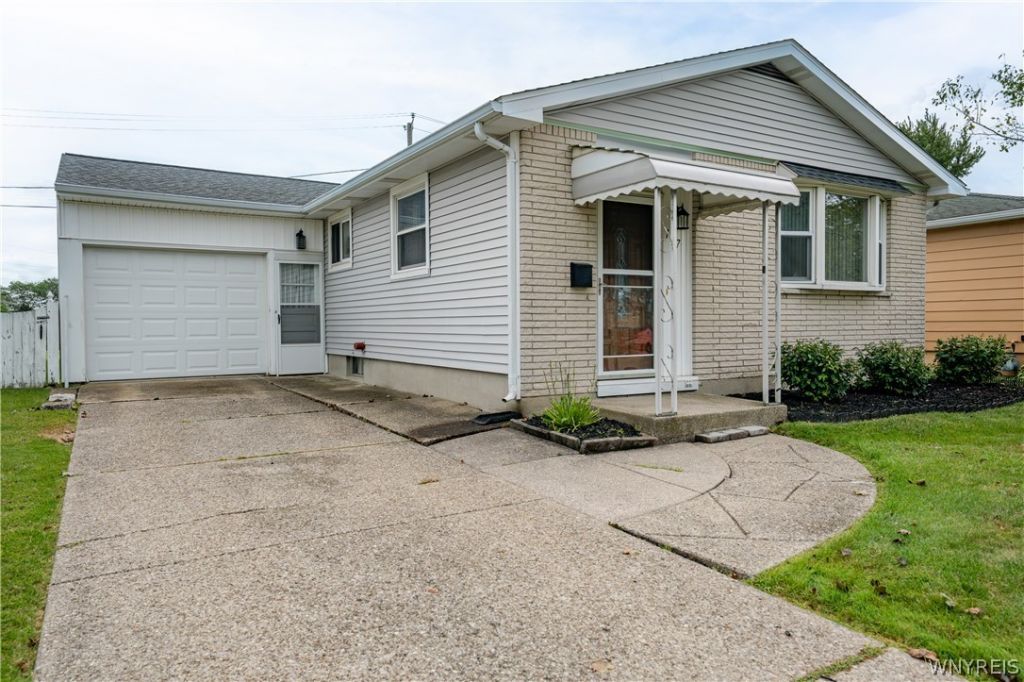
Welcome to 127 Madaline Ln. Located in the Village of Depew, this affordable very well kept three bedroom ranch is in absolutely move-in condition and even comes with a full compliment of appliances. The home features an updated eat-in kitchen as well as a living room dining room combo for versatility. 1st floor bedrooms and a clean 1st floor bath make for convenient and easy living. The rear yard features a 3 season room at the back of the garage, a garage style storage shed, concrete walk, and a quaint gazebo, all backing up to an open area and green space. The partially finished basement comes with a pallet of brand new ceiling tiles to turn the space into something special. The furnace, AC, and windows appear to be 16 yrs old or less according to receipts. Village services and police here are second to none. Affordable, super clean and move-in condition... what are you waiting for! Showings begin immediately. Seller reserves the right to set an offer deadline.
Property Features
Property Type: Residential - Single Family
Basement: Partially Finished
Cooling: Central Air
Garage: 1 car attached
Heating: Electric, Gas, Forced Air
Home Style: Ranch
Lot Size: 0.13 Acres
Roof Type: Asphalt
Stories: 1.0
Taxes: $6,813
Year Built: 1963
Amenities
Eat-in Kitchen
Separate/Formal Living Room
Living/Dining Room
Bedroom on Main Level
Concrete Driveway
Feature Descriptions
Appliances: Dryer, Gas Oven, Gas Range, Gas Water Heater, Microwave, Refrigerator, Washer
Exterior: Brick, Vinyl Siding
Flooring: Carpet, Hardwood, Laminate, Varies, Vinyl
Lot: Rectangular, Rectangular Lot, Residential Lot
Lot Dimensions: 54X105
Parcel#: 143003-103-070-0008-016-000
Parking: Attached, Garage
Parking Notes: Attached, Garage
Sewer: Connected
Utilities: Sewer Connected, Water Connected
Water: Connected, Public
Local Schools
High School: Maryvale High
Middle School: Maryvale Middle
Elementary School: Maryvale Primary
School District: Maryvale
Listed By / Shown By
Listing By
Agency Name: WNY Metro Roberts Realty
Agency Contact: 716-891-1710
Shown By
Agency Title: MJ Peterson Real Estate
Agency Phone: (716) 688-1234

Estimate Your Payment
Estimated Payment
$ 1,133.88 per month $500.53 Principal & Interest $567.75 Property Tax $65.60 Homeowner's Insurance
127 Madaline Lane | MLS# B1709215
This single family home located at 127 Madaline Lane, Depew, NY 14043 is currently listed for sale with an asking price of $224,900. This property was built in 1963 and has 3 bedrooms and 1 full baths with 1008 sq. ft. Madaline Lane is located within the Maryvale school district. Search Depew real estate on www.mjpeterson.com today.