
BEDS4
BATHS2 full 1 partial
SQUARE FEET3,529
MLS#B1699529
STATUSActive
PROPERTY TYPEResidential - Single Family
SCHOOLWilliamsville
Property Description
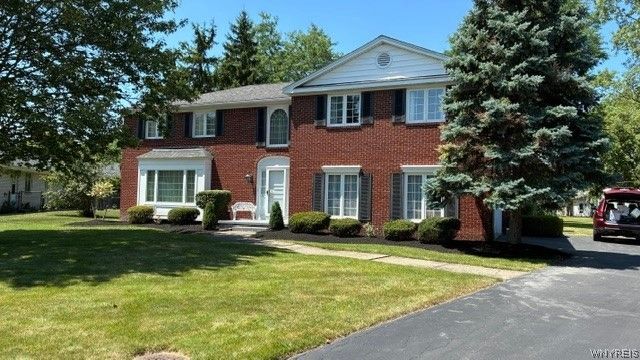
Fabulous All Brick 3500 square foot Colonial on lovely and private culdesac 1/2 Acre lot. Welcoming 2-story foyer with marble floor, spacious and refined Living Room and large inviting formal Dining room with gorgeous hard wood floors for entertaining friends and family. Striking & spacious Family room with cathedral ceiling and beautiful Stone Fireplace to relax, enjoy special times and grow memories, plus a 4-season Sunroom with Hot Tub. The 2nd floor boasts 4 larger than usual Bedrooms including a lovely Primary Suite with its own private bathroom. The warm Kitchen with beautiful Woodmode cabinetry has a roomy eating area and you will love the very spacious 1st floor Laundry. A partially finished basement with outside entry adds endless possibilities for entertaining, working from home or playroom. Step outside into the large 6-sided lot more play and entertaining. Other amenities include wonderful wood floors, a generator,irrigation system, security system and did we mention All Brick!?? This wonderful home is very conveniently located in the Williamsville School district and truly is a must see! (Possible audio visual)
Property Features
Property Type: Residential - Single Family
Basement: Exterior Entry, Full, Partially Finished, Walk-Up Access, Sump Pump
Cooling: Central Air
Fireplaces: 1
Garage: 2.5 car attached
Heating: Gas, Forced Air
Home Style: Colonial, Two Story, Traditional
Lot Size: 0.23 Acres
Roof Type: Asphalt
Stories: 2.0
Taxes: $9,869
Year Built: 1971
Amenities
Cedar Closet(s)
Cathedral Ceiling(s)
Separate/Formal Dining Room
Entrance Foyer
Eat-in Kitchen
Separate/Formal Living Room
Hot Tub/Spa
Sliding Glass Door(s)
Skylights
Window Treatments
Bath in Primary Bedroom
Blacktop Driveway
Hot Tub/Spa
Irrigation Sprinklers
Patio
Feature Descriptions
Appliances: Dishwasher, Electric Oven, Electric Range, Disposal, Gas Water Heater, Refrigerator
Days on Site: 94
Door Features: Sliding Doors
Exterior: Brick, Copper Plumbing
Flooring: Carpet, Ceramic Tile, Hardwood, Marble, Varies
Hot Tub: Yes
Laundry: Main Level
Lot: Cul-De-Sac, Irregular Lot, Residential Lot
Lot Dimensions: 59X171
Other Equipment: Generator
Parcel#: 142289-069-090-0003-008-000
Parking: Attached, Garage, Garage Door Opener
Parking Notes: Attached, Garage, Garage Door Opener
Patio/Porch: Patio
Security: Security System Owned
Sewer: Connected
Spa: Yes
Spa: Hot Tub
Utilities: Cable Available, Electricity Connected, High Speed Internet Available, Sewer Connected, Water Connected
Water: Connected, Public
Window: Drapes, Skylight(s)
Local Schools
High School: Williamsville South High
Middle School: Mill Middle
Elementary School: Maple East Elementary
School District: Williamsville
Listed By / Shown By
Listing By
Agency Name: HUNT Real Estate ERA
Agency Contact: 716-510-1475
Shown By
Agency Title: MJ Peterson Real Estate
Agency Phone: (716) 688-1234

Estimate Your Payment
Estimated Payment
$ 2,531.62 per month $1,511.16 Principal & Interest $822.42 Property Tax $198.04 Homeowner's Insurance
127 Troy View Lane | MLS# B1699529
This single family home located at 127 Troy View Lane, Williamsville, NY 14221 is currently listed for sale with an asking price of $679,000. This property was built in 1971 and has 4 bedrooms and 2 full and 1 partial baths with 3529 sq. ft. Troy View Lane is located within the Williamsville school district. Search Williamsville real estate on www.mjpeterson.com today.