
BEDS3
BATHS2 full
SQUARE FEET2,052
MLS#R1685352
STATUSActive
PROPERTY TYPEResidential - Single Family
SUBDIVISIONHeritage Farm Sec #10
SCHOOLGreece
Property Description
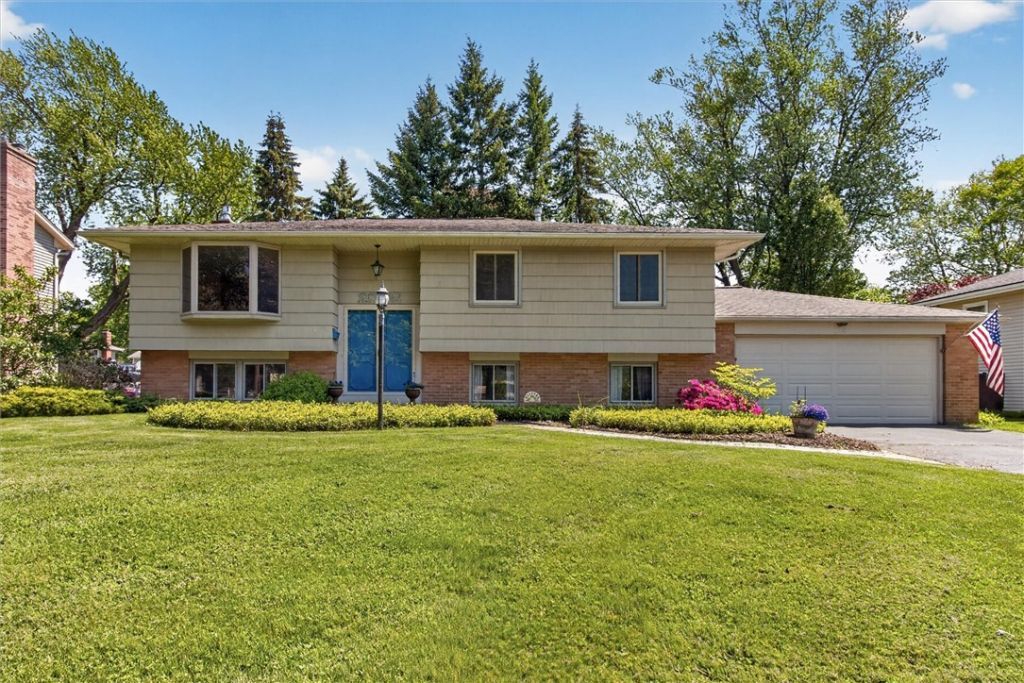
When 128 Eileen Drive was originally built, it must've been Caldwell & Cook Builder's masterpiece, and the way it's been so meticulously maintained by the original family, it probably still is! This one family owned, 2,052 sq ft raised ranch features three bedrooms, two full baths, a spacious living room, huge but cozy family room with gas fireplace, a massive bonus/craft room, that would make a fantastic large fourth bedroom, laundry/storage room, with access to the garage, and a formal dining room with sliding doors that lead out to a gorgeous enclosed porch!! The kitchen features solid wood cabinetry, open half-wall access to the dining room, lots of natural light, and ample amounts of storage. Wow! What more could you want?? How about a brand new electrical panel with outside service disconnect, flawless original hardwood floors, Anderson windows, a newer furnace (2020) central air (2012) a great roof (2011) double wide front doors, a fully fenced yard that surrounds a park-like, private, wildlife sanctuary back yard gardens (it really is!) and nearly maintenance-free brick and composite siding. Come be the second owner of this fantastic home. Delayed negotiations begin on 6/2 at 10am. This is the one!
Property Features
Property Type: Residential - Single Family
Basement: Full
Cooling: Central Air
Fenced: Yes
Fireplaces: 1
Garage: 2 car attached
Heating: Gas, Forced Air
Home Style: Raised Ranch
Lot Size: 0.28 Acres
Roof Type: Asphalt
Stories: 2.0
Taxes: $7,231
Year Built: 1966
Amenities
Separate/Formal Dining Room
Separate/Formal Living Room
Intercom
Other
See Remarks
Sliding Glass Door(s)
Skylights
Convertible Bedroom
Workshop
Blacktop Driveway
Enclosed Porch
Fully Fenced
Porch
Patio
Private Yard
See Remarks
Feature Descriptions
Appliances: Dryer, Dishwasher, Electric Oven, Electric Range, Disposal, Gas Water Heater, Microwave, Refrigerator, Washer
Days on Site: 1
Door Features: Sliding Doors
Exterior: Brick, Composite Siding, Copper Plumbing
Fencing: Full
Flooring: Carpet, Ceramic Tile, Hardwood, Linoleum, Other, See Remarks, Tile, Varies, Vinyl
Laundry: In Basement
Lot: Rectangular, Rectangular Lot, Residential Lot
Lot Dimensions: 83X145
Other Equipment: Intercom
Parcel#: 262800-060-050-0008-006-000
Parking: Attached, Garage, Driveway, Garage Door Opener
Parking Notes: Attached, Garage, Driveway, Garage Door Opener
Patio/Porch: Patio
Sewer: Connected
Utilities: Cable Available, Electricity Connected, High Speed Internet Available, Sewer Connected, Water Connected
Water: Connected, Public
Window: Skylight(s)
Local Schools
School District: Greece
Listed By / Shown By
Listing By
Agency Name: RE/MAX Realty Group
Agency Phone: 585-719-3500
Shown By
Agency Title: MJ Peterson Real Estate
Agency Phone: (716) 688-1234

Estimate Your Payment
Estimated Payment
$ 1,206.47 per month $533.91 Principal & Interest $602.58 Property Tax $69.97 Homeowner's Insurance
128 Eileen Drive | MLS# R1685352
This single family home located at 128 Eileen Drive, Rochester, NY 14616 is currently listed for sale with an asking price of $239,900. This property was built in 1966 and has 3 bedrooms and 2 full baths with 2052 sq. ft. Eileen Drive is located in the Heritage Farm Sec #10 subdivision within the Greece school district. Search Heritage Farm Sec #10 real estate on www.mjpeterson.com today.