
BEDS4
BATHS1 full 1 partial
SQUARE FEET2,604
MLS#B1726885
STATUSActive
PROPERTY TYPEResidential -
SUBDIVISIONFairview
SCHOOLEast Irondequoit
Property Description
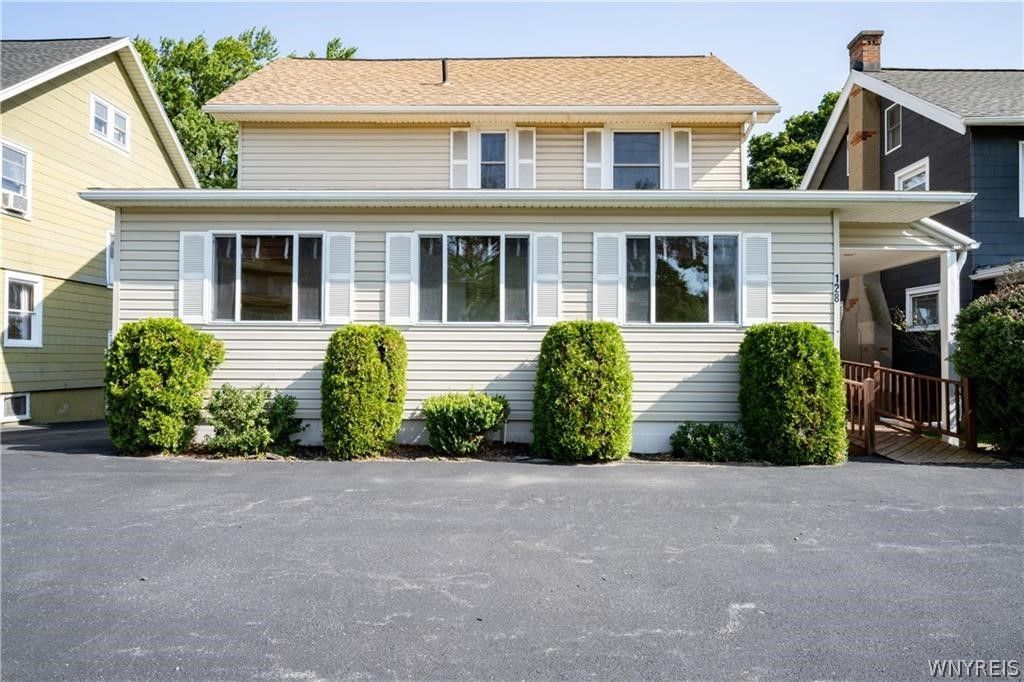
This high-visibility mixed-use opportunity in the area near the Route 590 exit offers flexible space and strong curb appeal. The former dental office includes a fully remodeled property with four plus workstations and a stylish reception area, along with a full walk-out basement. A front entry features a handicap ramp with no-step entry, with handicap parking in front. The second floor is set up for mixed use, with a full bath and a kitchen, and it can work as a conference or meeting area or an owner-occupant living space. Zoning is R6, and a permitted-use list is available with the property. Updates include a new 2020 forced hot water boiler, a central A/C compressor and motor, a roof approximately 6 years old, new windows on the second and third floors, and a new asphalt parking lot at the rear and front with parking for 15 cars. Possible Uses: Barber, Salon, Med spa, Professional offices (attorneys, physicians, physical therapists, chiropractors, dentists, veterinarians, nurses, podiatrists, optometrists, engineers, land surveyors, architects, pathologists, audiologists, and occupational therapists). Other permitted uses include real estate or insurance offices, barbershops, beauty salons, funeral homes, travel agencies, non-profits, and Daycares (Property was inspected and approved by OCFS and town for childcare)
Property Features
Property Type: Residential -
Basement: Full, WalkOutAccess
Cooling: HeatPump, Zoned, CentralAir
Heating: Electric, Gas, HeatPump, Zoned, Baseboard, HotWater
Lot Size: 0.21 Acres
Roof Type: Asphalt
Stories: 3.0
Taxes: $6,505
Year Built: 1950
Amenities
Storage
NaturalWoodwork
WindowTreatments
ProgrammableThermostat
Feature Descriptions
Accessibility: AccessibleApproachWithRamp, AccessibleDoors, AccessibleEntrance
Appliances: GasWaterHeater
Exterior: Block, Concrete, VinylSiding, CopperPlumbing, PexPlumb
Flooring: Hardwood, Varies, Vinyl
Lot: NearPublicTransit, Rectangular, RectangularLot
Lot Dimensions: 47X200
Parcel#: 263400-107-070-0001-072-000
Parking: Paved, ParkingAvailable, TwoOrMoreSpaces
Parking Notes: Paved, ParkingAvailable, TwoOrMoreSpaces
Security: SecuritySystemOwned
Sewer: Connected
Units: 1
Utilities: CableAvailable, HighSpeedInternetAvailable, SewerConnected, WaterConnected
Water: Connected, Public
Window: Drapes, ThermalWindows
Local Schools
High School: Eastridge Senior High
School District: East Irondequoit
Listed By / Shown By
Listing By
Agency Name: The Greene Realty Group
Agency Contact: 888-278-5840
Shown By
Agency Title: MJ Peterson Real Estate
Agency Phone: (716) 688-1234

Estimate Your Payment
Estimated Payment
$ 1,397.69 per month $756.47 Principal & Interest $542.08 Property Tax $99.14 Homeowner's Insurance
128 Empire Boulevard | MLS# B1726885
This home located at 128 Empire Boulevard , Rochester, NY 14609 is currently listed for sale with an asking price of $339,900. This property was built in 1950 and has 4 bedrooms and 1 full and 1 partial baths with 2604 sq. ft. Empire Boulevard is located in the Fairview subdivision within the East Irondequoit school district. Search Fairview real estate on www.mjpeterson.com today.