
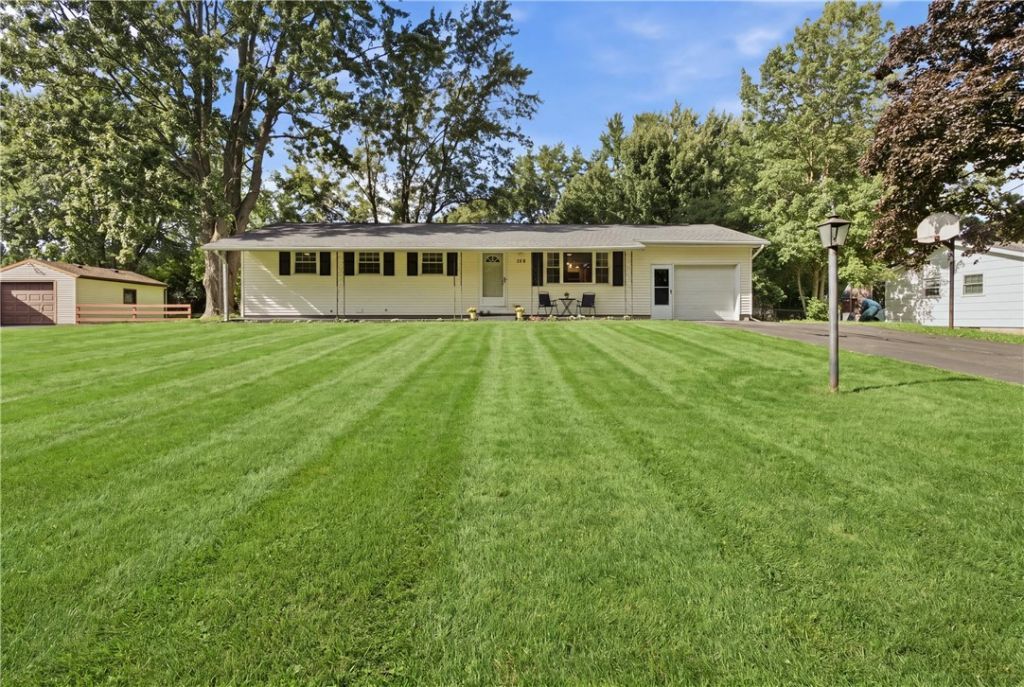
BEDS4
BATHS1 full 2 partial
SQUARE FEET1,125
MLS#R1708483
STATUSActive
PROPERTY TYPEResidential - Single Family
SUBDIVISIONSuburban Heights Sec 07
SCHOOLRush-Henrietta
Property Description
Welcome to this beautifully updated ranch that truly has it all! Featuring 4 bedrooms, 1 full bathroom, and 2 half bathrooms, this home has been thoughtfully updated throughout with brand-new finishes and newer mechanics. The finished basement is an incredible bonus space complete with a bar, making it the perfect spot for entertaining, relaxing, or creating your own game room. With extensive updates throughout and newer mechanicals, this home offers the perfect blend of modern style and functionality. Move right in and enjoy everything this fantastic ranch has to offer! Delayed negotiations 8/26 at noon.
Property Features
Property Type: Residential - Single Family
Basement: Finished
Cooling: CentralAir
Fenced: Yes
Garage: 1 car attached
Heating: Gas, ForcedAir
Home Style: Ranch
Lot Size: 0.41 Acres
Stories: 1.0
Taxes: $5,046
Year Built: 1956
Amenities
CeilingFans
DiningArea
Den
GraniteCounters
KitchenFamilyRoomCombo
LivingDiningRoom
Bar
BedroomOnMainLevel
ConvertibleBedroom
BlacktopDriveway
EnclosedPorch
FullyFenced
PlayStructure
Porch
Feature Descriptions
Appliances: Dishwasher, GasCooktop, Disposal, GasOven, GasRange, GasWaterHeater, Microwave, Refrigerator
Days on Site: 1
Exterior: BlownInInsulation, VinylSiding
Fencing: Full
Flooring: Carpet, Hardwood, Laminate, Varies, Vinyl
Laundry: InBasement
Lot: FlagLot, NearPublicTransit, ResidentialLot
Lot Dimensions: 100X178
Parcel#: 263200-162-190-0001-022-000
Parking: Attached, Garage, Driveway, GarageDoorOpener
Parking Notes: Attached, Garage, Driveway, GarageDoorOpener
Sewer: Connected
Utilities: SewerConnected, WaterConnected
Water: Connected, Public
Local Schools
School District: Rush-Henrietta
Listed By / Shown By
Listing By
Agency Name: RE/MAX Plus
Agency Contact: 585-279-8002
Shown By
Agency Title: MJ Peterson Real Estate
Agency Phone: (716) 688-1234

Estimate Your Payment
Estimated Payment
$ 923.69 per month $444.89 Principal & Interest $420.50 Property Tax $58.30 Homeowner's Insurance
128 Lalanne Road | MLS# R1708483
This single family home located at 128 Lalanne Road, Rochester, NY 14623 is currently listed for sale with an asking price of $199,900. This property was built in 1956 and has 4 bedrooms and 1 full and 2 partial baths with 1125 sq. ft. Lalanne Road is located in the Suburban Heights Sec 07 subdivision within the Rush-Henrietta school district. Search Suburban Heights Sec 07 real estate on www.mjpeterson.com today.