
BEDS3
BATHS2 full 1 partial
SQUARE FEET2,200
MLS#B1725999
STATUSActive
PROPERTY TYPEResidential - Single Family
SUBDIVISIONBuffalo
SCHOOLBuffalo
Property Description
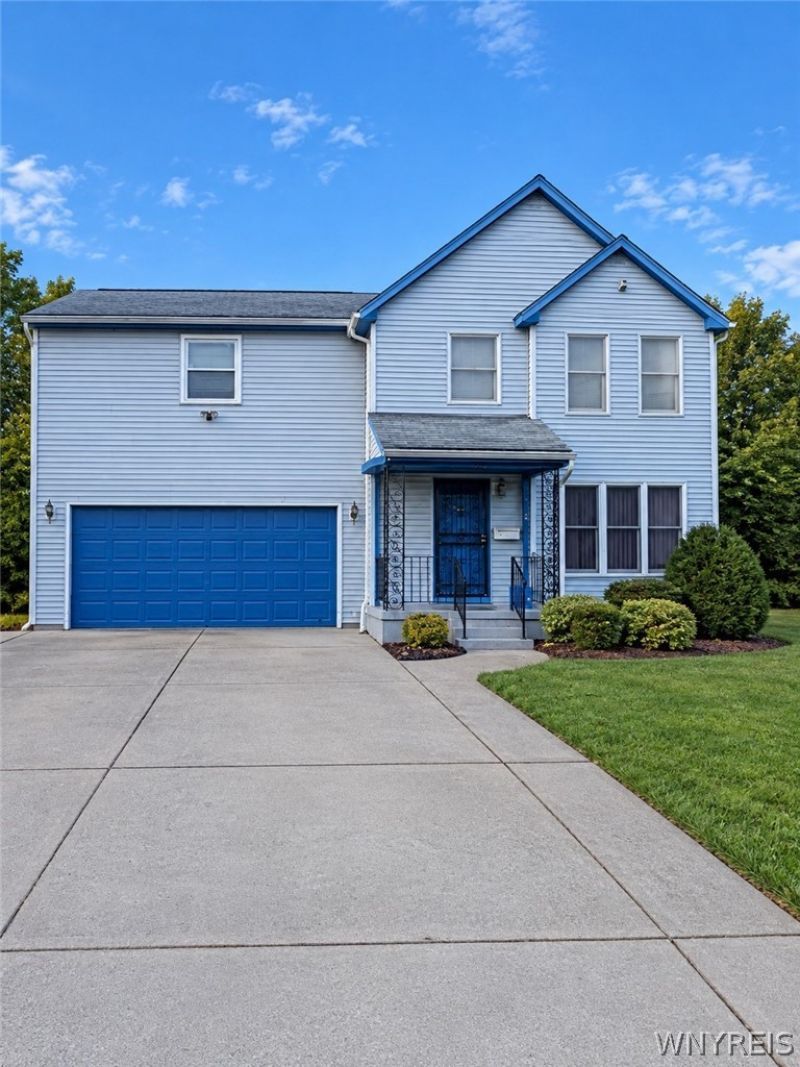
130 Bennett St, Buffalo, NY 14204 - Estate Sale | Total Rehab Needed | Huge Potential Welcome to 130 Bennett St, a 3-bedroom, 2,200 sq. ft. home in Buffalo's 14204 neighborhood, built in 1993. This property offers generous space and a flexible layout, including two full bathrooms, one half bathroom, a living room, dining room, and a family room-all ready for your vision and renovation ideas. Outside, enjoy the convenience of a 2.5-car garage, a large deck, and a fully fenced yard, perfect for privacy and future outdoor enjoyment. With the right updates, this home has the foundation to become a standout residence. Please note: This property is being sold to settle an estate and has been vacant for years, so it is being offered as a total rehab. All buyers should expect significant renovation. The home does have major potential and could be transformed into a beautiful home with the right work. Important: Hold Harmless Agreement Required **Everyone entering the home must sign a hold harmless agreement before viewing.**
Property Features
Property Type: Residential - Single Family
Basement: Full, Sump Pump
Fenced: Yes
Garage: 2.5 car attached
Heating: Gas, Forced Air
Home Style: Two Story
Lot Size: 0.18 Acres
Roof Type: Asphalt
Stories: 2.0
Taxes: $3,370
Year Built: 1990
Amenities
Separate/Formal Dining Room
Eat-in Kitchen
Separate/Formal Living Room
Living/Dining Room
Sliding Glass Door(s)
Concrete Driveway
Deck
Fully Fenced
Feature Descriptions
Appliances: Gas Water Heater
Door Features: Sliding Doors
Exterior: Vinyl Siding
Fencing: Full
Flooring: Carpet, Tile, Varies
Laundry: In Basement
Lot: Irregular Lot, Near Public Transit, Residential Lot
Lot Dimensions: 60X130
Parcel#: 140200-111-560-0002-025-100
Parking: Attached, Garage, Driveway
Parking Notes: Attached, Garage, Driveway
Patio/Porch: Deck
Sewer: Connected
Utilities: Electricity Connected, Sewer Connected, Water Available, Water Connected
Water: Connected, Not Connected, Public
Local Schools
School District: Buffalo
Listed By / Shown By
Listing By
Agency Name: Mootry Murphy & Burgin Realty Group LLC
Agency Contact: 716-818-7913
Shown By
Agency Title: MJ Peterson Real Estate
Agency Phone: (716) 688-1234

Estimate Your Payment
Estimated Payment
$ 708.51 per month $378.12 Principal & Interest $280.83 Property Tax $49.55 Homeowner's Insurance
130 Bennett Street | MLS# B1725999
This single family home located at 130 Bennett Street, Buffalo, NY 14204 is currently listed for sale with an asking price of $169,900. This property was built in 1990 and has 3 bedrooms and 2 full and 1 partial baths with 2200 sq. ft. Bennett Street is located in the Buffalo subdivision within the Buffalo school district. Search Buffalo real estate on www.mjpeterson.com today.