
BEDS3
BATHS2 full 1 partial
SQUARE FEET2,215
MLS#R1699118
STATUSActive
PROPERTY TYPEResidential - Single Family
SUBDIVISIONDorchester Park
SCHOOLVictor
Property Description
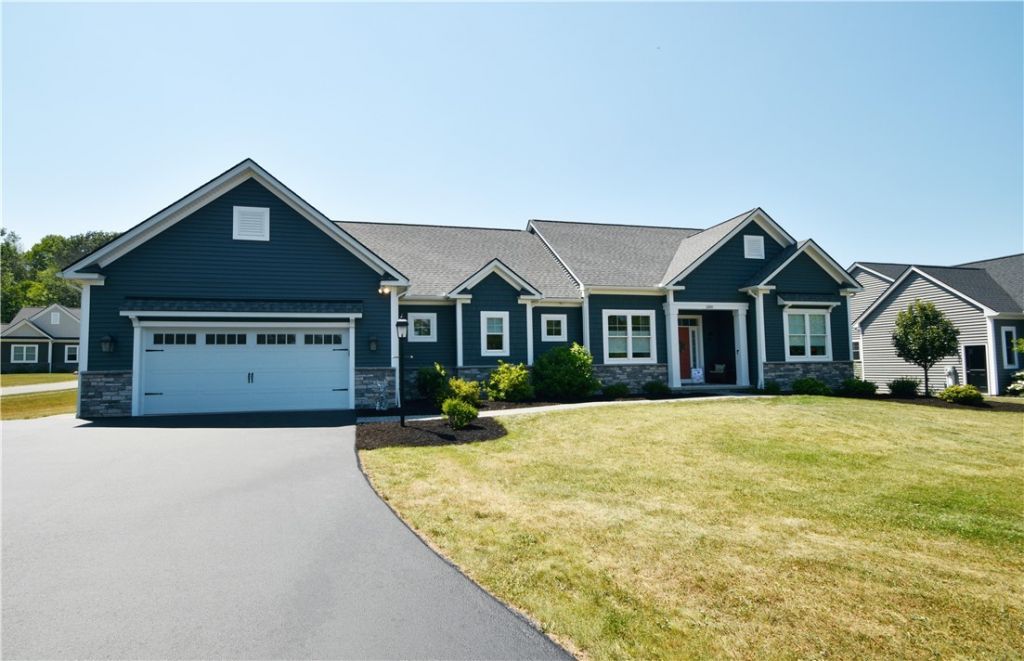
Welcome to 1300 Grayson Drive! This beautifully maintained ranch home is nestled in one of Victor's most desirable neighborhoods. From the moment you step inside, you will appreciate the light filled space, open floor plan and hardwood floors that create a warm and inviting atmosphere. The kitchen features granite counter tops, Wood-Mode cabinetry and a spacious walk-in pantry. This 2215 square foot quality built Woodstone home also has a dedicated home office with pocket doors providing a quiet and flexible workspace when needed! Enjoy the ease of single-level living with a spacious primary suite and conveniently located first-floor laundry. The 13 course walkout basement with sliding glass door and 5 Pella windows is ideal for finishing. Enjoy the 1.5 acre lot backing to wooded conservation land. You will have access to the Auburn Trail right from the neighborhood! Delayed negotiations until Wednesday, 7/22/26 @ 11:00 am.
Property Features
Property Type: Residential - Single Family
Basement: Full, Walk-Out Access
Cooling: Central Air
Fireplaces: 1
Garage: 2 car attached
Heating: Gas, Forced Air
Home Style: Ranch
Lot Size: 1.50 Acres
Roof Type: Asphalt
Stories: 1.0
Taxes: $13,029
Year Built: 2021
Amenities
Breakfast Area
Cathedral Ceiling(s)
Den
Granite Counters
Great Room
Home Office
Kitchen Island
Kitchen/Family Room Combo
Sliding Glass Door(s)
Walk-In Pantry
Bedroom on Main Level
Bath in Primary Bedroom
Main Level Primary
Primary Suite
Programmable Thermostat
Blacktop Driveway
Deck
Feature Descriptions
Appliances: Dishwasher, Exhaust Fan, Free-Standing Range, Disposal, Gas Water Heater, Oven, Refrigerator, Range Hood, Humidifier
Days on Site: 1
Door Features: Sliding Doors
Exterior: Stone, Vinyl Siding, PEX Plumbing
Flooring: Carpet, Ceramic Tile, Hardwood, Varies
HOA Fee: 600/ Annually
Laundry: Main Level
Lot: Other, Rectangular, Rectangular Lot, Residential Lot, See Remarks
Lot Dimensions: 100X642
Parcel#: 324889-028-003-0001-047-390
Parking: Attached, Garage, Garage Door Opener
Parking Notes: Attached, Garage, Garage Door Opener
Patio/Porch: Deck
Sewer: Connected
Utilities: Cable Available, Sewer Connected, Water Connected
Water: Connected, Public
Local Schools
School District: Victor
Listed By / Shown By
Listing By
Agency Name: Ivy House Realty LLC
Agency Contact: 585-752-8844
Shown By
Agency Title: MJ Peterson Real Estate
Agency Phone: (716) 688-1234

Estimate Your Payment
Estimated Payment
$ 2,847.56 per month $1,557.67 Principal & Interest $1,085.75 Property Tax $204.14 Homeowner's Insurance
1300 Grayson Drive | MLS# R1699118
This single family home located at 1300 Grayson Drive, Victor, NY 14564 is currently listed for sale with an asking price of $699,900. This property was built in 2021 and has 3 bedrooms and 2 full and 1 partial baths with 2215 sq. ft. Grayson Drive is located in the Dorchester Park subdivision within the Victor school district. Search Dorchester Park real estate on www.mjpeterson.com today.