
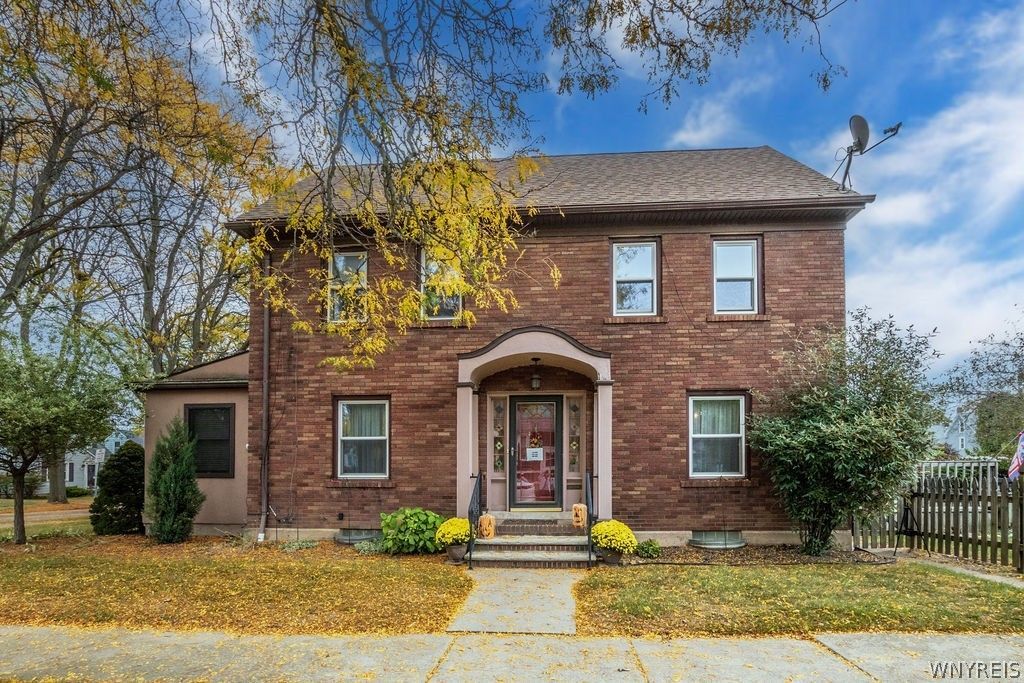
BEDS3
BATHS1 full 1 partial
SQUARE FEET1,980
MLS#B1722828
STATUSActive
PROPERTY TYPEResidential - Single Family
SUBDIVISIONRoselle Ave
SCHOOLNiagara Falls
Property Description
Looking for the perfect blend of timeless charm and modern updates? Welcome home! This stunning, move-in-ready Center Entrance Colonial is waiting for you! Step into the spacious Foyer with coat closet and French doors to beautiful formal dining room and spacious living room with wood burning fireplace. Enjoy a sunny and cozy room off of the living room for office/den or playroom. Kitchen has been updated and includes Stove, Fridge, Microwave and Dishwasher. 3 bedrooms and full bath on 2nd floor and 2 additional professionally finished rooms on 3rd floor for extra living space. Full basement with New Hot Water Furnace (2025) and Gas Hot Water Tank (2019). Copper plumbing and circuit breakers. Washer and Dryer included. Mini-Split A/C (2023). Delayed showings begin on 10/19/2026 at 5:15pm and negotiations begin 10/25/2026 at 5pm.
Property Features
Property Type: Residential - Single Family
Basement: Full
Cooling: Ductless, Zoned
Garage: 1
Heating: Ductless, Gas, HotWater
Home Style: Colonial, TwoStory
Lot Size: 0.13 Acres
Roof Type: Asphalt
Stories: 2.0
Taxes: $4,328
Year Built: 1930
Amenities
Attic
SeparateFormalDiningRoom
EntranceFoyer
EatInKitchen
SeparateFormalLivingRoom
NaturalWoodwork
DirtDriveway
GravelDriveway
Feature Descriptions
Appliances: Dishwasher, FreeStandingRange, GasWaterHeater, Microwave, Oven, Refrigerator
Exterior: Brick, CopperPlumbing
Flooring: Carpet, Hardwood, Varies
Laundry: InBasement
Lot: Rectangular, RectangularLot, ResidentialLot
Lot Dimensions: 40X137
Parcel#: 291100-130-063-0002-001-000
Parking: Detached, Garage
Parking Notes: Detached, Garage
Sewer: Connected
Utilities: SewerConnected, WaterConnected
Water: Connected, Public
Local Schools
School District: Niagara Falls
Listed By / Shown By
Listing By
Agency Name: Hooper Realty
Agency Phone: 716-285-0477
Shown By
Agency Title: MJ Peterson Real Estate
Agency Phone: (716) 688-1234

Estimate Your Payment
Estimated Payment
$ 977.14 per month $545.04 Principal & Interest $360.67 Property Tax $71.43 Homeowner's Insurance
1301 Roselle Avenue | MLS# B1722828
This single family home located at 1301 Roselle Avenue , Niagara Falls, NY 14305 is currently listed for sale with an asking price of $244,900. This property was built in 1930 and has 3 bedrooms and 1 full and 1 partial baths with 1980 sq. ft. Roselle Avenue is located in the Roselle Ave subdivision within the Niagara Falls school district. Search Roselle Ave real estate on www.mjpeterson.com today.