
BEDS3
BATHS2 full
SQUARE FEET1,888
MLS#S1723822
STATUSActive
PROPERTY TYPEResidential - Single Family
SUBDIVISIONSection 242
SCHOOLCentral Square
Property Description
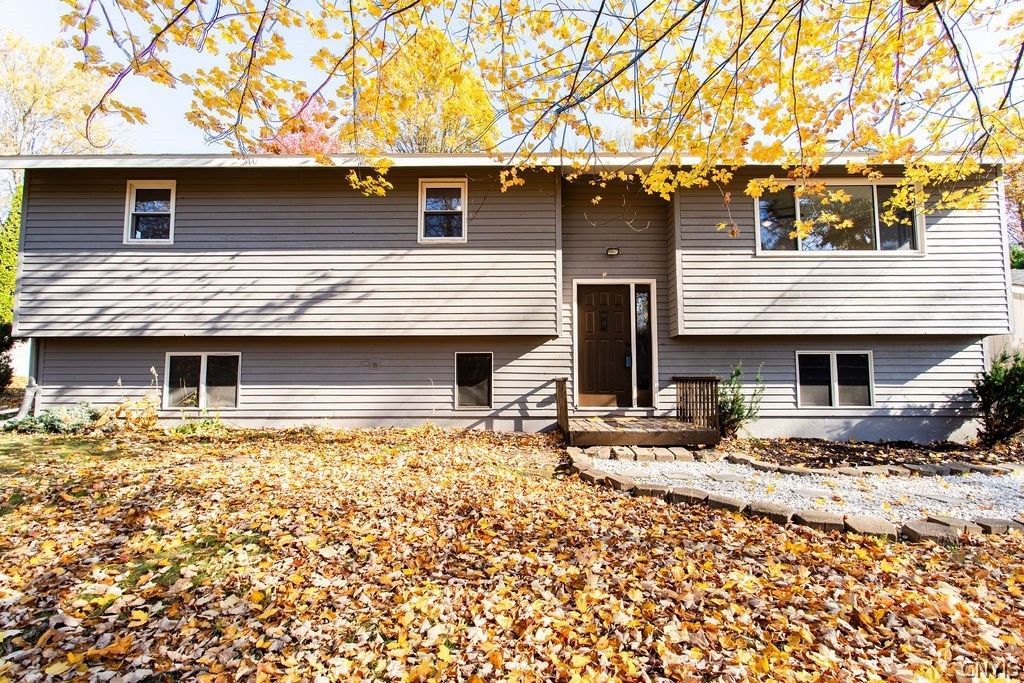
Welcome to this sprawling 1,888 sf three bedroom, two full bath Raised Ranch beauty, nestled on a gorgeous wooded lot in the Central Square school district, with two full garages and extra shed to accommodate multiple vehicles or those fun outdoor toys. There are so many great rooms to enjoy in this home, including the living room where natural sunlight pours in the large windows, or curl up in the four season sunroom overlooking the back deck. Generous sized eat-in kitchen is very functional, with breakfast bar for extra counter space, and the cutout affords you a view of the backyard from your kitchen sink. Partially finished basement gives you another comfortable place to enjoy, complete with luxury vinyl tile flooring, pellet stove for those chilly winter nights, and accented beautifully with knotty pine tongue-and-groove wood paneling. Two additional rooms in the basement could be finished to make extra bedrooms, or turn them into crafting or game rooms or whatever your heart desires! This wonderful home feels like its own wooded retreat from the world and has so much to offer its next owner? book your showing today!
Property Features
Property Type: Residential - Single Family
Basement: Full, PartiallyFinished, WalkOutAccess, SumpPump
Fireplaces: 1
Garage: 4
Heating: Gas, Baseboard, ForcedAir
Home Style: RaisedRanch
Lot Size: 0.66 Acres
Stories: 1.0
Taxes: $5,495
Year Built: 1985
Amenities
CeilingFans
EatInKitchen
SeparateFormalLivingRoom
KitchenIsland
Pantry
SlidingGlassDoors
BedroomOnMainLevel
ConvertibleBedroom
BathInPrimaryBedroom
MainLevelPrimary
PrimarySuite
Deck
GravelDriveway
Feature Descriptions
Appliances: Dishwasher, ElectricOven, ElectricRange, ElectricWaterHeater, Refrigerator
Door Features: SlidingDoors
Exterior: WoodSiding, CopperPlumbing
Flooring: Carpet, Hardwood, LuxuryVinyl, Varies
Laundry: InBasement
Lot: IrregularLot, RuralLot, Wooded
Lot Dimensions: 126X226
Parcel#: 353289-242-000-0002-031-000-0000
Parking: Detached, Garage, GarageDoorOpener, Other
Parking Notes: Detached, Garage, GarageDoorOpener, Other
Patio/Porch: Deck, Open, Porch
Sewer: SepticTank
Utilities: ElectricityConnected, WaterConnected
Water: Connected, Public
Local Schools
School District: Central Square
Listed By / Shown By
Listing By
Agency Name: Howard Hanna Real Estate
Agency Phone: 315-446-8291
Shown By
Agency Title: MJ Peterson Real Estate
Agency Phone: (716) 688-1234

Estimate Your Payment
Estimated Payment
$ 1,212.83 per month $667.45 Principal & Interest $457.92 Property Tax $87.47 Homeowner's Insurance
132 Perfield Road | MLS# S1723822
This single family home located at 132 Perfield Road , Hastings, NY 13076 is currently listed for sale with an asking price of $299,900. This property was built in 1985 and has 3 bedrooms and 2 full baths with 1888 sq. ft. Perfield Road is located in the Section 242 subdivision within the Central Square school district. Search Section 242 real estate on www.mjpeterson.com today.