
BEDS2
BATHS1 full
SQUARE FEET1,012
MLS#B1712639
STATUSActive
PROPERTY TYPEResidential - Single Family
SUBDIVISIONProsperity Sub
SCHOOLCheektowaga
Property Description
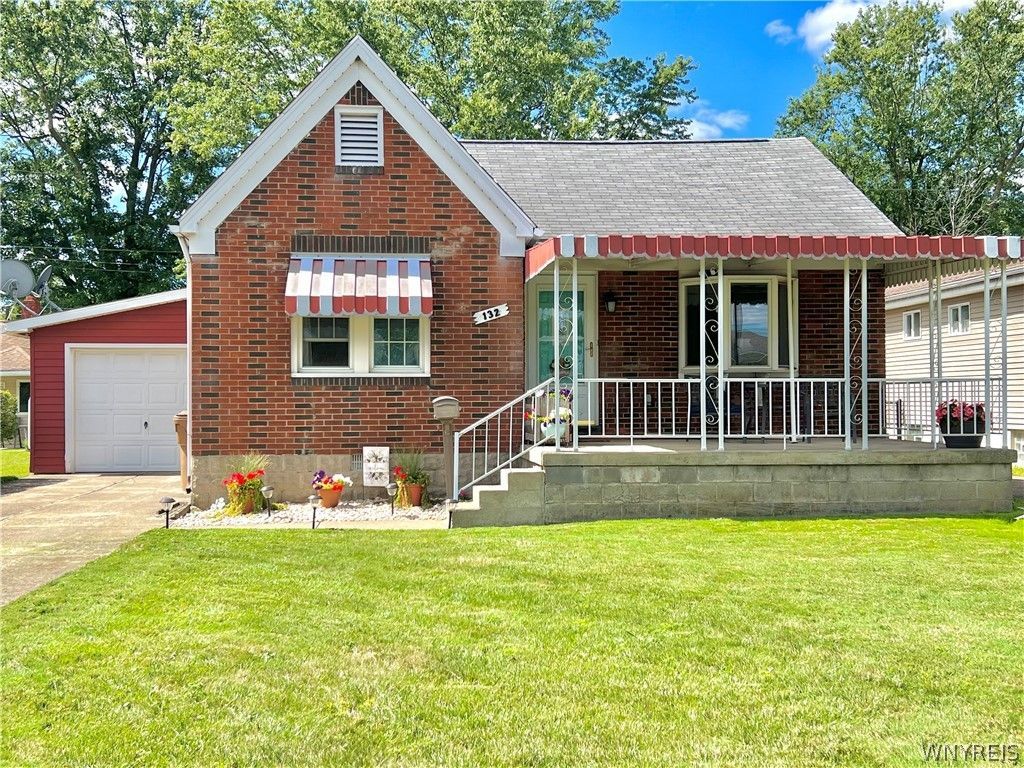
Welcome to this charming brick-front bungalow featuring a spacious covered front porch and beautifully updated interior. The bright living room showcases hardwood floors and flows seamlessly into the stunning kitchen, complete with a large island, granite countertops, built-in hutch, and included stainless steel appliances. The main level offers generous bedrooms with ample closet space, an updated full bath with double vanity and ceramic tile, convenient first-floor laundry, and recessed lighting throughout. Enjoy easy indoor-outdoor living with a sliding glass door leading to a two-tiered deck and fully fenced yard. Additional highlights include updated windows, an updated circuit breaker panel, central air conditioning, and a one-car garage. This well-maintained home is move-in ready and waiting for you! Showings begin Thursday 9/10 at the open house and offers will be reviewed Tuesday 9/15 at 6:00 PM. Open houses will be hosted: Thursday 9/10 from 5:00 PM - 7:00 PM Saturday 9/12 from 11:00 AM - 1:00 PM.
Property Features
Property Type: Residential - Single Family
Basement: CrawlSpace, SumpPump
Cooling: CentralAir
Garage: 1 car attached
Heating: Electric, Gas, ForcedAir
Home Style: Bungalow
Lot Size: 0.16 Acres
Roof Type: Asphalt
Stories: 1.0
Taxes: $4,298
Year Built: 1947
Amenities
BreakfastBar
EatInKitchen
SeparateFormalLivingRoom
GraniteCounters
KitchenIsland
SlidingGlassDoors
BedroomOnMainLevel
ConcreteDriveway
Feature Descriptions
Appliances: Dryer, Dishwasher, ElectricOven, ElectricRange, GasWaterHeater, Refrigerator, Washer
Door Features: SlidingDoors
Exterior: AluminumSiding, PexPlumbing
Flooring: Carpet, Hardwood, Tile, Varies
Laundry: AccessibleUtilitiesOrLaundry, MainLevel
Lot: NearPublicTransit, Rectangular, RectangularLot, ResidentialLot
Lot Dimensions: 50X140
Parcel#: 143089-091-180-0007-015-000
Parking: Attached, Garage
Parking Notes: Attached, Garage
Patio/Porch: Covered, Open, Porch
Sewer: Connected
Utilities: ElectricityConnected, SewerConnected, WaterConnected
Water: Connected, Public
Local Schools
High School: Cheektowaga High
Middle School: Cheektowaga Middle
Elementary School: Union East Elementary
School District: Cheektowaga
Listed By / Shown By
Listing By
Agency Name: Howard Hanna WNY Inc.
Agency Contact: 716-957-6037
Shown By
Agency Title: MJ Peterson Real Estate
Agency Phone: (716) 688-1234

Estimate Your Payment
Estimated Payment
$ 899.12 per month $478.27 Principal & Interest $358.17 Property Tax $62.68 Homeowner's Insurance
132 Toelsin Road | MLS# B1712639
This single family home located at 132 Toelsin Road , Buffalo, NY 14225 is currently listed for sale with an asking price of $214,900. This property was built in 1947 and has 2 bedrooms and 1 full baths with 1012 sq. ft. Toelsin Road is located in the Prosperity Sub subdivision within the Cheektowaga school district. Search Prosperity Sub real estate on www.mjpeterson.com today.