
BEDS3
BATHS1 full
SQUARE FEET1,564
MLS#R1722510
STATUSActive
PROPERTY TYPEResidential - Single Family
SUBDIVISIONSo Park Home D
SCHOOLRochester
Property Description
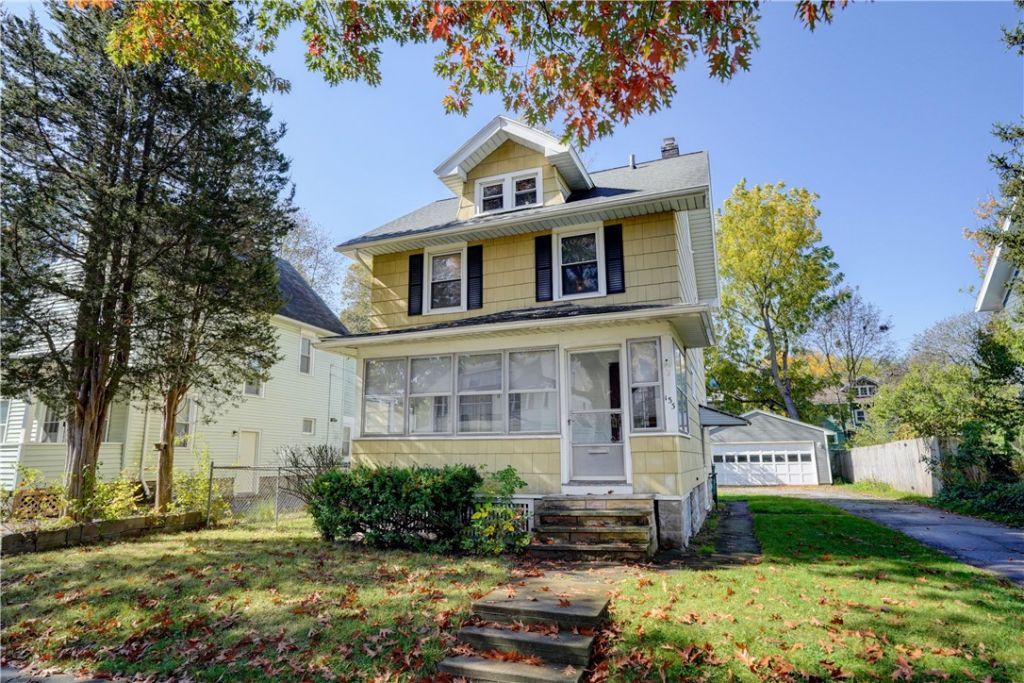
Absolutely adorable home in the sought after 19th ward! Loaded with gumwood trim throughout! Eat-in kitchen with 5-burner gas stove! Formal dining room, living room and beautiful foyer with tiled flooring and stained glass door! High end carpeting over hardwood flooring in living and dining rooms! Thermal windows throughout! High efficiency furnace 2022! Architectural roof 10 years old! Large, beautiful enclosed front porch with windows on 3 sides! New sewer line from house to road 2 years ago! Glass block windows in basement - complete with washer & dryer! Partially fenced yard! Side walks and street lamps for your nightly walk! Dawn to dusk lights on custom built 2.5-car garage! Very well maintained home inside and out! A creampuff!! Offers are due 10/24 at 5:00 pm. Please allow 24 hours for review. ***Premium Mortgage has a $2,000 cash incentive towards closing costs for buyers.*** There is also a virtual tour posted on this listing - check it out!
Property Features
Property Type: Residential - Single Family
Basement: Full, Sump Pump
Cooling: Window Unit(s)
Garage: 2.5
Heating: Gas, Forced Air
Home Style: Colonial, Two Story
Lot Size: 0.13 Acres
Roof Type: Architectural, Shingle
Stories: 2.0
Taxes: $1,827
Year Built: 1924
Amenities
Separate/Formal Dining Room
Entrance Foyer
Eat-in Kitchen
Separate/Formal Living Room
Living/Dining Room
Natural Woodwork
Blacktop Driveway
Enclosed Porch
Fence
Porch
Feature Descriptions
Appliances: Dryer, Gas Oven, Gas Range, Gas Water Heater, Washer
Days on Site: 1
Exterior: Blown-In Insulation, Composite Siding, Copper Plumbi
Fencing: Partial
Flooring: Carpet, Ceramic Tile, Hardwood, Resilient, Tile, Varies
Laundry: In Basement
Lot: Near Public Transit, Rectangular, Rectangular Lot, Residential Lot
Lot Dimensions: 49X120
Parcel#: 261400-135-400-0001-021-000-0000
Parking: Detached, Electricity, Garage, Garage Door Opener, Other
Parking Notes: Detached, Electricity, Garage, Garage Door Opener, Oth
Sewer: Connected
Utilities: Cable Available, High Speed Internet Available, Sewer Connected, Water Connected
Water: Connected, Public
Window: Leaded Glass, Thermal Windows
Local Schools
School District: Rochester
Listed By / Shown By
Listing By
Agency Name: RE/MAX Realty Group
Agency Phone: 585-248-0250
Shown By
Agency Title: MJ Peterson Real Estate
Agency Phone: (716) 688-1234

Estimate Your Payment
Estimated Payment
$ 466.90 per month $278.20 Principal & Interest $152.25 Property Tax $36.46 Homeowner's Insurance
133 Fairview Avenue | MLS# R1722510
This single family home located at 133 Fairview Avenue, Rochester, NY 14619 is currently listed for sale with an asking price of $125,000. This property was built in 1924 and has 3 bedrooms and 1 full baths with 1564 sq. ft. Fairview Avenue is located in the So Park Home D subdivision within the Rochester school district. Search So Park Home D real estate on www.mjpeterson.com today.