
BEDS3
BATHS1 full 1 partial
SQUARE FEET1,600
MLS#B1708508
STATUSActive
PROPERTY TYPEResidential - Single Family
SCHOOLKenmore-Tonawanda Union Free District
Property Description
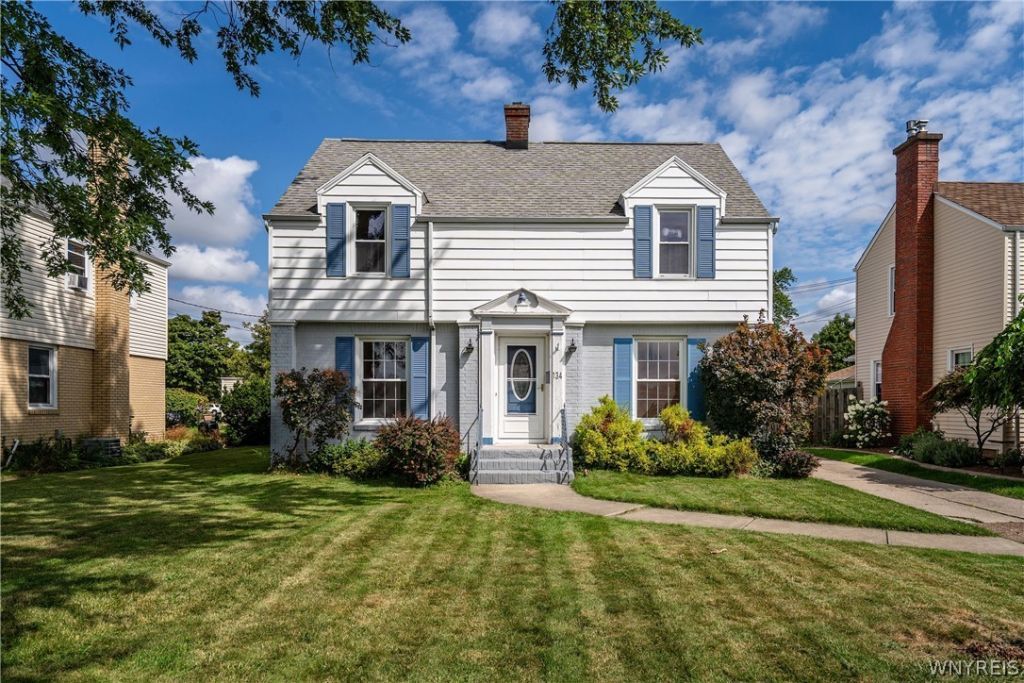
Charming, well-maintained 3-bedroom home in the Town of Tonawanda. The first floor features a spacious living room with wood-burning fireplace (NRTC) and formal dining room. The kitchen offers newer appliances and countertops, with a convenient half bath and enclosed porch completing the first floor. Major recent improvements include a new furnace and central air system in 2024, walk-in shower in 2025, and freshly painted basement in 2026. The large, partially fenced yard features a two-car garage with a newer garage door. Lovingly maintained over the years, this low-maintenance home offers comfortable living in a convenient residential neighborhood. Seller reserves the right to set an offer deadline.
Property Features
Property Type: Residential - Single Family
Basement: Full
Cooling: Central Air
Garage: 2
Heating: Gas, Forced Air
Home Style: Colonial, Two Story, Traditional
Lot Size: 0.17 Acres
Stories: 2.0
Taxes: $6,203
Year Built: 1946
Amenities
Separate/Formal Dining Room
Eat-in Kitchen
Separate/Formal Living Room
Concrete Driveway
Fence
Porch
Feature Descriptions
Appliances: Dryer, Dishwasher, Gas Oven, Gas Range, Gas Water Heater, Refrigerator, Washer
Days on Site: 2
Exterior: Vinyl Siding
Fencing: Partial
Flooring: Ceramic Tile, Hardwood, Tile, Varies
Laundry: In Basement
Lot: Rectangular, Rectangular Lot, Residential Lot
Lot Dimensions: 54X134
Parcel#: 146489-078-260-0005-021-000
Parking: Detached, Garage, Driveway, Garage Door Opener
Parking Notes: Detached, Garage, Driveway, Garage Door Opener
Patio/Porch: Porch, Screened
Sewer: Connected
Utilities: Cable Available, Sewer Connected, Water Connected
Water: Connected, Public
Local Schools
School District: Kenmore-Tonawanda Union Free District
Listed By / Shown By
Listing By
Agency Name: Gurney Becker & Bourne
Agency Contact: 716-603-7276
Shown By
Agency Title: MJ Peterson Real Estate
Agency Phone: (716) 688-1234

Estimate Your Payment
Estimated Payment
$ 1,271.83 per month $667.45 Principal & Interest $516.92 Property Tax $87.47 Homeowner's Insurance
134 Wilton Parkway | MLS# B1708508
This single family home located at 134 Wilton Parkway, Buffalo, NY 14223 is currently listed for sale with an asking price of $299,900. This property was built in 1946 and has 3 bedrooms and 1 full and 1 partial baths with 1600 sq. ft. Wilton Parkway is located within the Kenmore-Tonawanda Union Free District school district. Search Buffalo real estate on www.mjpeterson.com today.