
BEDS2
BATHS2 full
SQUARE FEET1,356
MLS#S1725955
STATUSActive
PROPERTY TYPEResidential - Single Family
SCHOOLPhoenix
Property Description
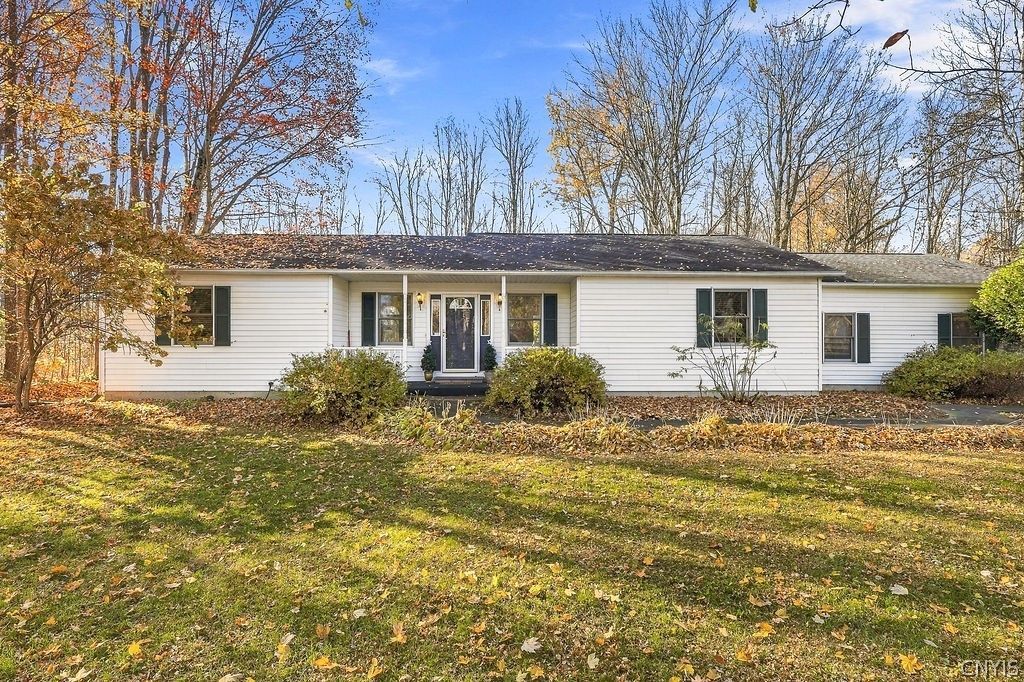
Welcome home to this lovingly maintained ranch, proudly cared for by its original owners! Beautifully set back from the road on a private lot, this inviting home offers comfort, charm, and plenty of space to enjoy both inside and out. Featuring 2 bedrooms, 2 full bathrooms, and an additional flexible room perfect for a potential third bedroom, home office, or den, this home offers a layout to suit a variety of needs. The cozy living room features a gas fireplace and flows seamlessly into the kitchen, creating a warm and welcoming space ideal for everyday living and entertaining. Step outside and enjoy your own private backyard retreat, complete with an inviting in-ground pool and gazebo-perfect for relaxing, entertaining, and making lasting memories. There's even added peace of mind with a whole house generator. Whether you're looking for the perfect starter home or ready to downsize without sacrificing comfort or privacy, this wonderful property is full of possibilities. Don't miss the opportunity to make this lovingly cared-for home your own!
Property Features
Property Type: Residential - Single Family
Basement: None
Cooling: CentralAir
Fenced: Yes
Fireplaces: 1
Garage: 2 car attached
Heating: Gas, ForcedAir
Home Style: Ranch
Lot Size: 1.02 Acres
Roof Type: Shingle
Stories: 1.0
Taxes: $6,381
Year Built: 1995
Amenities
CeilingFans
CathedralCeilings
Den
EatInKitchen
NaturalWoodwork
WindowTreatments
BedroomOnMainLevel
MainLevelPrimary
BlacktopDriveway
FullyFenced
Pool
Patio
PrivateYard
SeeRemarks
Feature Descriptions
Appliances: Dryer, Dishwasher, ElectricOven, ElectricRange, ElectricWaterHeater, Refrigerator, Washer
Exterior: VinylSiding
Fencing: Full
Flooring: Carpet, Hardwood, Tile, Varies
Laundry: MainLevel
Lot: Rectangular, RectangularLot, RuralLot, Secluded
Lot Dimensions: 203X196
Other Equipment: Generator
Parcel#: 352800-303-000-0001-012-010-0000
Parking: Attached, Garage, Driveway, GarageDoorOpener
Parking Notes: Attached, Garage, Driveway, GarageDoorOpener
Patio/Porch: Covered, Patio, Porch
Pool: InGround
Security: SecuritySystemOwned
Sewer: SepticTank
Swimming Pool: Yes
Utilities: CableAvailable, WaterConnected
Water: Connected, Public
Window: Drapes
Local Schools
School District: Phoenix
Listed By / Shown By
Listing By
Agency Name: Coldwell Banker Prime Properties
Agency Contact: 315-752-0320
Shown By
Agency Title: MJ Peterson Real Estate
Agency Phone: (716) 688-1234

Estimate Your Payment
Estimated Payment
$ 1,259.23 per month $643.19 Principal & Interest $531.75 Property Tax $84.29 Homeowner's Insurance
135 Pendergast Road | MLS# S1725955
This single family home located at 135 Pendergast Road , Phoenix, NY 13135 is currently listed for sale with an asking price of $289,000. This property was built in 1995 and has 2 bedrooms and 2 full baths with 1356 sq. ft. Pendergast Road is located within the Phoenix school district. Search Phoenix real estate on www.mjpeterson.com today.