
BEDS4
BATHS2 full 1 partial
SQUARE FEET2,377
MLS#S1723027
STATUSActive
PROPERTY TYPEResidential - Single Family
SUBDIVISIONHidden Knolls Sec 5
SCHOOLWest Genesee
Property Description
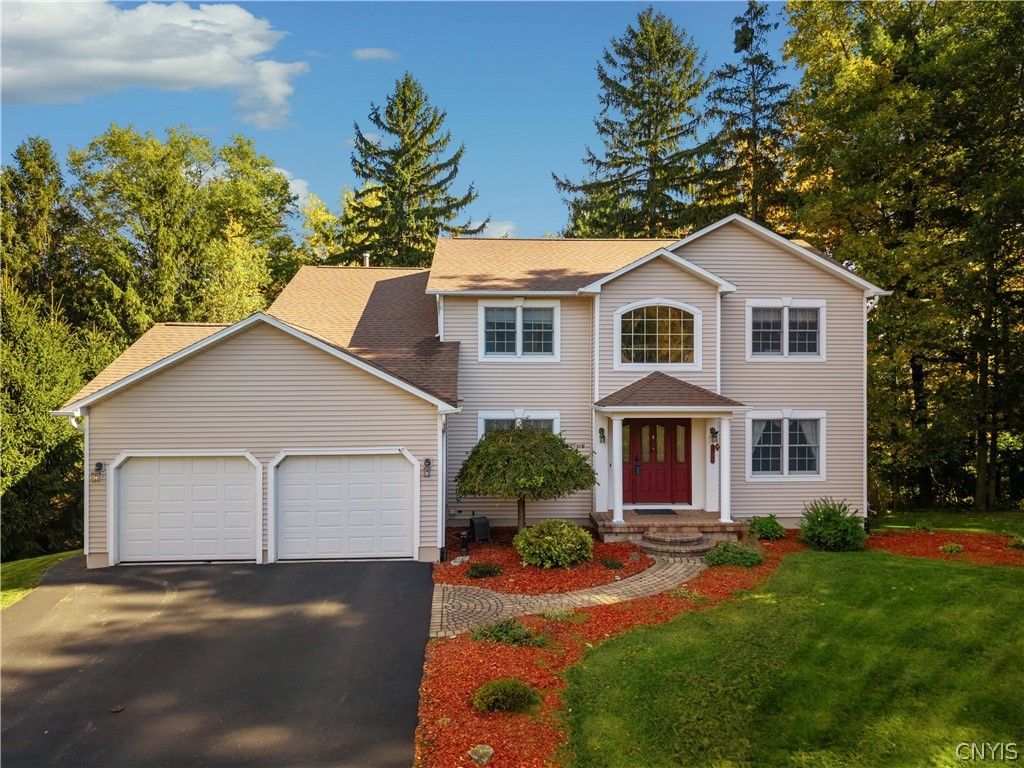
Enjoy the feel of a neighborhood with the privacy of a peaceful, tree-lined setting! This beautifully updated 4-bedroom, 2.5-bath Colonial in the West Genesee School District offers over 3,000 sq. ft. and is tucked away at the end of the road. Features include a two-story foyer, hardwood floors, remodeled kitchen with newer appliances, spacious family room with gas fireplace, formal dining room, and private office with French doors. The primary suite boasts a remodeled bath with heated floors, tiled walk-in shower, double vanity, and walk-in closet. Three additional bedrooms and a full bath complete the second floor. The finished walkout basement offers extra living space and abundant storage. Enjoy the private, fully fenced backyard from the oversized, maintenance-free composite deck. Additional highlights include an spacious two-car garage, newer roof, and numerous updates throughout. A wonderful blend of comfort, privacy, and convenience!
Property Features
Property Type: Residential - Single Family
Basement: Full, Partially Finished, Walk-Out Access
Cooling: Central Air
Fireplaces: 1
Garage: 2 car attached
Heating: Gas, Forced Air
Home Style: Colonial
Lot Size: 0.29 Acres
Roof Type: Asphalt
Stories: 2.0
Taxes: $12,053
Year Built: 1999
Amenities
Cathedral Ceiling(s)
Separate/Formal Dining Room
Eat-in Kitchen
Separate/Formal Living Room
Kitchen Island
Pantry
Sliding Glass Door(s)
Solid Surface Counters
Bath in Primary Bedroom
Blacktop Driveway
Feature Descriptions
Appliances: Dishwasher, Exhaust Fan, Gas Cooktop, Disposal, Gas Oven, Gas Range, Gas Water Heater, Microwave, Refrigerator, Range Hood
Door Features: Sliding Doors
Exterior: Vinyl Siding
Flooring: Carpet, Ceramic Tile, Hardwood, Varies
Laundry: In Basement
Lot: Pie Shaped Lot, Residential Lot
Lot Dimensions: 100X125
Parcel#: 312089-070-000-0002-009-000-0000
Parking: Attached, Garage
Parking Notes: Attached, Garage
Sewer: Connected
Utilities: High Speed Internet Available, Sewer Connected, Water Connected
Water: Connected, Public
Local Schools
School District: West Genesee
Listed By / Shown By
Listing By
Agency Name: Hunt Real Estate ERA
Agency Phone: 315-682-7197
Shown By
Agency Title: MJ Peterson Real Estate
Agency Phone: (716) 688-1234

Estimate Your Payment
Estimated Payment
$ 2,413.82 per month $1,246.09 Principal & Interest $1,004.42 Property Tax $163.30 Homeowner's Insurance
135 Peridot Drive | MLS# S1723027
This single family home located at 135 Peridot Drive, Syracuse, NY 13219 is currently listed for sale with an asking price of $559,900. This property was built in 1999 and has 4 bedrooms and 2 full and 1 partial baths with 2377 sq. ft. Peridot Drive is located in the Hidden Knolls Sec 5 subdivision within the West Genesee school district. Search Hidden Knolls Sec 5 real estate on www.mjpeterson.com today.