
BEDS3
BATHS2 full
SQUARE FEET1,536
MLS#R1728899
STATUSActive
PROPERTY TYPEResidential - Single Family
SCHOOLElmira Heights
Property Description
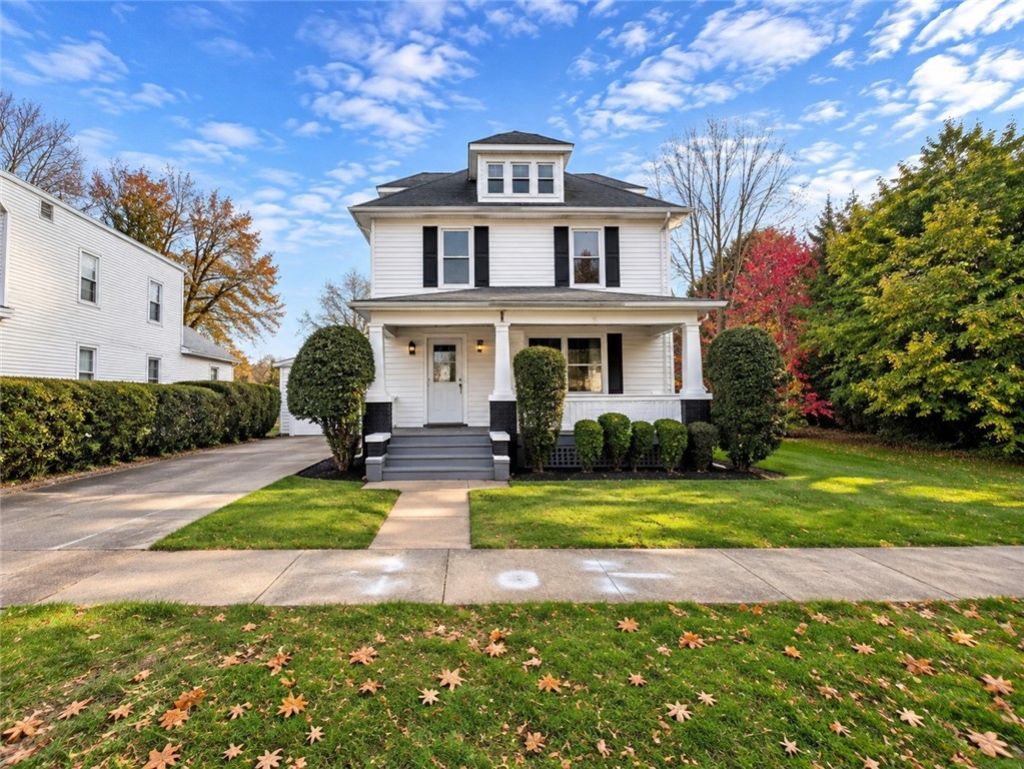
Classic American Foursquare charm meets a top-to-bottom modern renovation. Step up onto the expansive, covered front porch and inside to find an open, sun-drenched main living level anchored by continuous luxury vinyl plank flooring and crisp white trim. The main floor flows seamlessly from the living area-featuring a classic staircase with wood-paneled wainscoting-into an adjacent dining or flex space with an architectural pass-through. The completely remodeled kitchen is designed for everyday functionality and style, boasting white shaker cabinetry with matte black hardware, marble-look countertops, a stacked-stone backsplash, a deep black undermount sink with a pull-down matte black faucet, and a full suite of stainless steel appliances, including a gas range and side-by-side refrigerator. Upstairs, the full bath has been thoughtfully updated with large-format marble-look porcelain tile extending to the ceiling in the tub/shower surround, a clean white vanity, an illuminated LED mirror, and a skylight that floods the space with natural light. Outside, enjoy a long paved driveway offering ample off-street parking and a manageable, manicured yard. Move-in ready with fresh finishes throughout-schedule your private showing today!
Property Features
Property Type: Residential - Single Family
Basement: Partially Finished
Fenced: Yes
Garage: 1 car attached
Heating: Gas, Forced Air
Home Style: Historic/Antique, Two Story
Lot Size: 0.20 Acres
Roof Type: Shingle
Stories: 2.0
Taxes: $5,752
Year Built: 1920
Amenities
Eat-in Kitchen
Blacktop Driveway
Deck
Fully Fenced
Patio
Feature Descriptions
Appliances: Dishwasher, Gas Cooktop, Gas Water Heater, Microwave, Refrigerator
Days on Site: 2
Exterior: Vinyl Siding
Fencing: Full
Flooring: Varies, Vinyl
Lot: Rectangular, Rectangular Lot, Residential Lot
Lot Dimensions: 71X123
Parcel#: 073403-079-005-0004-032-000-0000
Parking: Attached, Garage, Garage Door Opener
Parking Notes: Attached, Garage, Garage Door Opener
Patio/Porch: Deck, Patio
Sewer: Connected
Utilities: Cable Available, Electricity Connected, Sewer Connected, Water Available
Water: Not Connected, Public
Local Schools
High School: Thomas A Edison High
Middle School: Cohen Middle
Elementary School: Cohen Elementary
School District: Elmira Heights
Listed By / Shown By
Listing By
Agency Name: Keller Williams Realty Southern Tier & Finger Lakes
Agency Phone: (607) 795-2900
Shown By
Agency Title: MJ Peterson Real Estate
Agency Phone: (716) 688-1234

Estimate Your Payment
Estimated Payment
$ 955.09 per month $420.63 Principal & Interest $479.33 Property Tax $55.13 Homeowner's Insurance
135 W 11th Street | MLS# R1728899
This single family home located at 135 W 11th Street, Elmira, NY 14903 is currently listed for sale with an asking price of $189,000. This property was built in 1920 and has 3 bedrooms and 2 full baths with 1536 sq. ft. W 11th Street is located within the Elmira Heights school district. Search Elmira real estate on www.mjpeterson.com today.