
BEDS4
BATHS2 full 1 partial
SQUARE FEET1,863
MLS#B1723470
STATUSActive
PROPERTY TYPEResidential - Single Family
SUBDIVISIONPreserve/Muir Woods
SCHOOLWilliamsville
Property Description
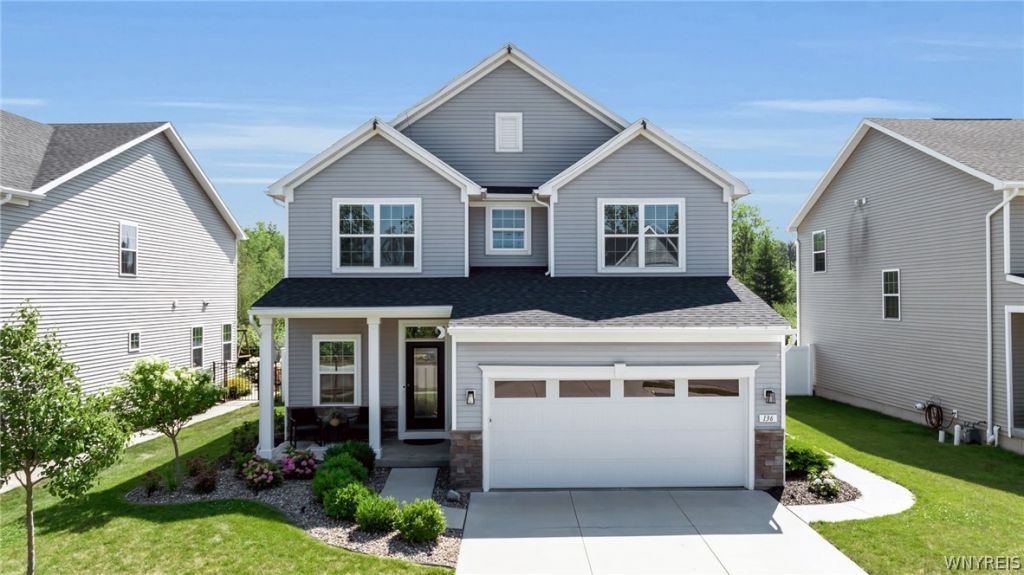
Welcome to this beautiful, 7 year young home (built 2019) in Amherst with great curb appeal, lovely front porch and 2 car attached garage in a fantastic location; This 4 bedroom, 2.5 bath home features an open concept design with engineered hardwood floors, tons of natural light through-out; great room has a gas fireplace with custom TV above included; gourmet kitchen has quartz countertops, large island with seating included, pantry, new dishwasher and all appliances overlooking large dining area with sliding glass door leading to a private expansive patio and lovely treed yard; 2nd floor features Primary suite with walk-in closet, lovely ensuite bath, 3 additional bedrooms, full bath with tub/shower, and 2nd floor laundry including washer and dryer; Full, clean, dry basement features an Egress window and is plumbed for a bathroom ready to be finished for more living space; Also, plentiful storage area and efficient tankless hot water tank; Smart Garage door with cameras and Amazon Delivery ready; Backyard is fully fenced with serene patio that includes all outdoor patio furniture for easy and fun entertaining! Convenient location to 990 and neighborhood with sidewalks--- DON'T MISS THIS FANTASTIC OPPORTUNITY !-Nothing to do but hang up your clothes in this turnkey property!
Property Features
Property Type: Residential - Single Family
Basement: Full, SumpPump
Cooling: CentralAir
Fenced: Yes
Fireplaces: 1
Garage: 2 car attached
Heating: Gas, ForcedAir
Home Style: TwoStory, Traditional
Lot Size: 0.21 Acres
Roof Type: Asphalt
Stories: 2.0
Taxes: $10,588
Year Built: 2019
Amenities
BreakfastBar
BathroomRoughIn
KitchenIsland
LivingDiningRoom
SlidingGlassDoors
ConcreteDriveway
FullyFenced
Patio
Feature Descriptions
Appliances: BuiltInRange, BuiltInOven, Dryer, Dishwasher, ExhaustFan, Disposal, GasOven, GasRange, GasWaterHeater, Microwave, Refrigerator, RangeHood, TanklessWaterHeater, Washer
Door Features: SlidingDoors
Exterior: Stone, VinylSiding
Fencing: Full, PetFence
Flooring: Carpet, Hardwood, Tile, Varies
HOA Fee: 49/ Monthly
Laundry: UpperLevel
Lot: NearPublicTransit, Rectangular, RectangularLot, ResidentialLot
Lot Dimensions: 57X160
Parcel#: 142289-027-180-0004-008-000
Parking: Attached, Electricity, Garage, GarageDoorOpener
Parking Notes: Attached, Electricity, Garage, GarageDoorOpener
Patio/Porch: Patio
Sewer: Connected
Utilities: CableAvailable, ElectricityConnected, SewerConnected, WaterConnected
Water: Connected, Public
Local Schools
School District: Williamsville
Listed By / Shown By

Listing By
Agency Name: MJ Peterson Real Estate Inc.
Agent Name: Susan Allen
Agency Phone: (716) 435-7100
Estimate Your Payment
Estimated Payment
$ 2,342.08 per month $1,290.61 Principal & Interest $882.33 Property Tax $169.14 Homeowner's Insurance
136 Lynette Lane | MLS# B1723470
This single family home located at 136 Lynette Lane, Buffalo, NY 14228 is currently listed for sale by MJ Peterson Real Estate Inc., with an asking price of $579,900. This property was built in 2019 and has 4 bedrooms and 2 full and 1 partial baths with 1863 sq. ft. Lynette Lane is located in the Preserve/Muir Woods subdivision within the Williamsville school district. Search Preserve/Muir Woods real estate on www.mjpeterson.com today.