
BEDS4
BATHS2 full 1 partial
SQUARE FEET2,116
MLS#R1710241
STATUSActive
PROPERTY TYPEResidential - Single Family
SUBDIVISIONMill Crk Mdws East Sec 03
SCHOOLWebster
Property Description
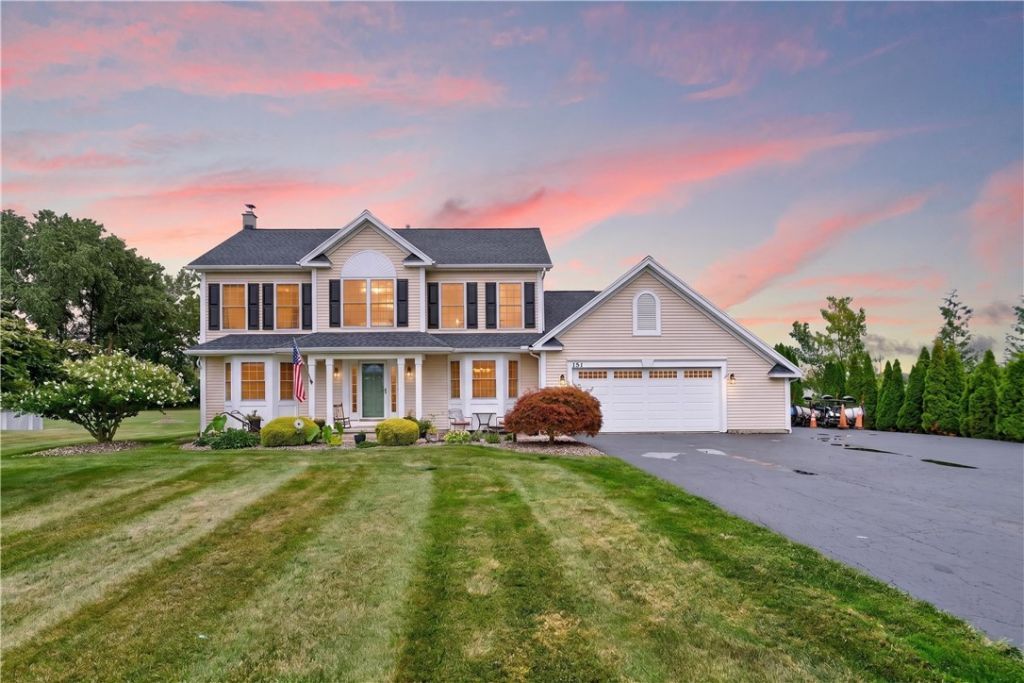
Welcome to this quality built 4 bedroom, 2.5 bath home in Webster's sought-after Mill Creek Meadow community. Situated on one of the neighborhood's largest lots, this 1.19-acre property offers flexibility, and a park-like setting close to shopping, dining, recreation, hiking trails, Lake Ontario, and 104 expressway Built with 2x6 construction, the 2,116-square-foot home features a bright, comfortable layout with a living room, family room, formal dining room, eat-in kitchen with stainless appliances and granite countertops, first-floor laundry. The primary suite includes an updated full bath and walk-in closet, while three additional bedrooms and an updated second full bath (with 2 separate sinks) provide space for family, guests, or a home office. The partially finished lower level with finished walls and drop ceiling adds versatile living and recreation space, enhanced by supplemental heat from a wood-burning stove. Outside, the expansive yard has room for entertaining, lawn games, gardening, play areas, or practicing your golf swing, plus front row views of the town's summer festival fireworks. Oversized garage and backyard storage shed. Long driveway for multiple car parking and additional paved space next to garage for a trailer, boat, or camper. Located on a quiet no-outlet street this spacious home combines comfort, convenience, and exceptional outdoor space. Delayed negotiations until Tuesday 9/1 at 11:00am. Open House Saturday & Sunday 12:00-2:00pm
Property Features
Property Type: Residential - Single Family
Basement: Full, PartiallyFinished, SumpPump
Cooling: CentralAir
Fireplaces: 1
Garage: 2 car attached
Heating: Gas, ForcedAir
Home Style: Colonial
Lot Size: 1.19 Acres
Roof Type: Asphalt, Architectural, Shingle
Stories: 2.0
Taxes: $9,579
Year Built: 2005
Amenities
CeilingFans
SeparateFormalDiningRoom
EntranceFoyer
EatInKitchen
SeparateFormalLivingRoom
GraniteCounters
SlidingGlassDoors
BathInPrimaryBedroom
ProgrammableThermostat
BlacktopDriveway
Patio
Feature Descriptions
Appliances: Dryer, Dishwasher, Disposal, GasOven, GasRange, GasWaterHeater, Microwave, Refrigerator, Washer
Days on Site: 2
Door Features: SlidingDoors
Exterior: VinylSiding, CopperPlumbing
Flooring: Carpet, CeramicTile, Hardwood, Varies, Vinyl
Laundry: MainLevel
Lot: Rectangular, RectangularLot, ResidentialLot
Lot Dimensions: 59X425
Parcel#: 265489-065-030-0002-054-000
Parking: Attached, Garage, Storage, GarageDoorOpener
Parking Notes: Attached, Garage, Storage, GarageDoorOpener
Patio/Porch: Patio
Security: SecuritySystemOwned
Sewer: Connected
Utilities: CableAvailable, ElectricityConnected, SewerConnected, WaterConnected
Water: Connected, Public
Window: ThermalWindows
Local Schools
High School: Thomas High
Middle School: Willink Middle
Elementary School: Klem Road South Elementary
School District: Webster
Listed By / Shown By
Listing By
Agency Name: Blue Arrow Real Estate
Agency Phone: 585-398-7770
Shown By
Agency Title: MJ Peterson Real Estate
Agency Phone: (716) 688-1234

Estimate Your Payment
Estimated Payment
$ 1,868.07 per month $945.87 Principal & Interest $798.25 Property Tax $123.96 Homeowner's Insurance
1361 Cherry Laurel Circle | MLS# R1710241
This single family home located at 1361 Cherry Laurel Circle, Webster, NY 14580 is currently listed for sale with an asking price of $425,000. This property was built in 2005 and has 4 bedrooms and 2 full and 1 partial baths with 2116 sq. ft. Cherry Laurel Circle is located in the Mill Crk Mdws East Sec 03 subdivision within the Webster school district. Search Mill Crk Mdws East Sec 03 real estate on www.mjpeterson.com today.