
BEDS3
BATHS2 full
SQUARE FEET1,396
MLS#B1684258
STATUSPending
PROPERTY TYPEResidential - Single Family
SCHOOLFrontier
Property Description
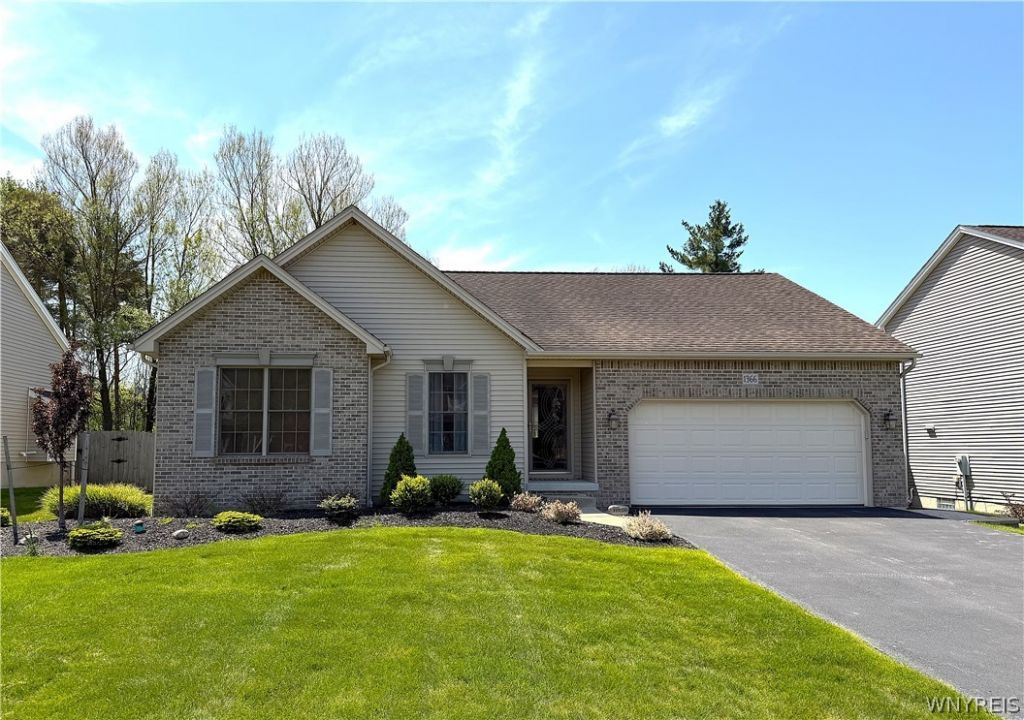
Meticulously kept and move-in ready, this beautiful 3 bedroom ranch is located in a lovely neighborhood and offers a bright, open, and welcoming interior. The spacious living room features cathedral ceilings that create an airy feel and flow nicely into the large eat-in kitchen. Updated just four years ago, the kitchen includes quartz countertops, a quartz sink, included appliances, and a very large pantry for excellent storage. Quality LVP flooring runs throughout the majority of the home, while the bedrooms offer comfortable carpeting. Convenient first floor laundry adds everyday ease, with the washer and dryer included. Additional updates include a furnace that is just one year old. Outside, enjoy a really nice private backyard with a large deck, perfect for relaxing or entertaining, plus a shed for additional storage. A well-cared-for home with great updates, comfortable living spaces, and a warm, inviting feel throughout. Offers to be reviewed no sooner than Tuesday 6/2 at 1PM
Property Features
Property Type: Residential - Single Family
Basement: Full
Cooling: Central Air
Fenced: Yes
Garage: 2 car attached
Heating: Other, See Remarks, Forced Air
Home Style: Ranch
Lot Size: 0.21 Acres
Stories: 1.0
Taxes: $7,111
Year Built: 2006
Amenities
Cathedral Ceiling(s)
Eat-in Kitchen
Separate/Formal Living Room
Other
Pantry
Quartz Counters
See Remarks
Bedroom on Main Level
Main Level Primary
Primary Suite
Blacktop Driveway
Deck
Fully Fenced
Feature Descriptions
Appliances: Dryer, Dishwasher, Free-Standing Range, Gas Water Heater, Microwave, Oven, Washer
Days on Site: 57
Exterior: Brick, Vinyl Siding
Fencing: Full
Flooring: Carpet, Luxury Vinyl, Other, See Remarks, Varies
Laundry: Main Level
Lot: Rectangular, Rectangular Lot, Residential Lot
Lot Dimensions: 65X140
Parcel#: 144889-193-090-0002-008-000
Parking: Attached, Garage
Parking Notes: Attached, Garage
Patio/Porch: Deck
Sewer: Connected
Utilities: Sewer Connected, Water Connected
Water: Connected, Public
Local Schools
School District: Frontier
Listed By / Shown By
Listing By
Agency Name: WNYbyOwner.com
Agency Contact: 716-523-8508
Shown By
Agency Title: MJ Peterson Real Estate
Agency Phone: (716) 688-1234

Estimate Your Payment
Estimated Payment
$ 1,574.05 per month $867.75 Principal & Interest $592.58 Property Tax $113.72 Homeowner's Insurance
1366 Evergreen Drive | MLS# B1684258
This single family home located at 1366 Evergreen Drive, Lake View, NY 14085 is currently listed for sale with an asking price of $389,900. This property was built in 2006 and has 3 bedrooms and 2 full baths with 1396 sq. ft. Evergreen Drive is located within the Frontier school district. Search Lake View real estate on www.mjpeterson.com today.