
BEDS3
BATHS2 full
SQUARE FEET1,190
MLS#B1721027
STATUSActive
PROPERTY TYPEResidential - Single Family
SUBDIVISIONLasalle Park Add
SCHOOLNiagara Falls
Property Description
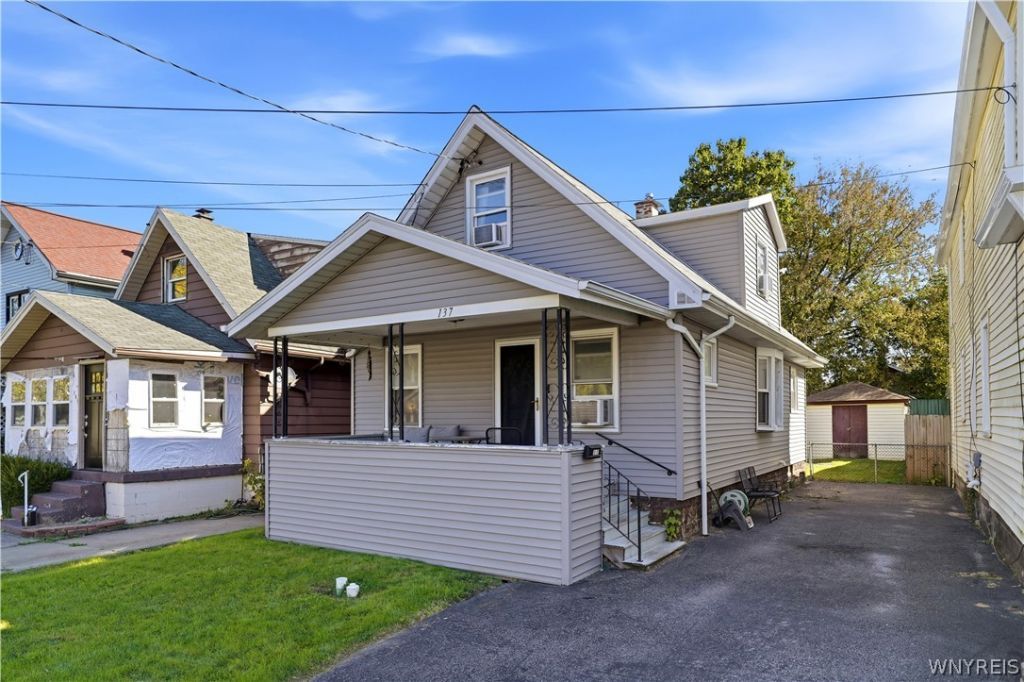
Welcome to 137 71st Street! A covered front porch sets the tone for this charming Niagara Falls home, offering 3 bedrooms, 2 full baths, and approximately 1,190 square feet of living space. Inside, the bright, spacious living room flows into a separate dining room with a bay window, creating a comfortable layout for everyday living and entertaining. White trim, generous windows, and wood-look flooring add warmth and character throughout the main living areas. The kitchen features wood cabinetry and convenient access to the backyard, while a bonus room on the first floor offers space for a home office, hobbies, or additional storage. Upstairs, you'll find the bedrooms and a second full bath. Outside, enjoy a fenced backyard, covered rear patio, and storage shed, plus a paved driveway for off-street parking. A full basement provides additional storage and laundry space. Offered at $140,000, this home brings together inviting living spaces, outdoor enjoyment, and room to make it your own.
Property Features
Property Type: Residential - Single Family
Basement: Full, SumpPump
Fenced: Yes
Heating: Gas, ForcedAir
Home Style: TwoStory
Lot Size: 0.07 Acres
Roof Type: Asphalt
Stories: 1.0
Taxes: $3,198
Year Built: 1925
Amenities
CeilingFans
SeparateFormalDiningRoom
BlacktopDriveway
FullyFenced
Patio
Feature Descriptions
Appliances: GasOven, GasRange, GasWaterHeater, Refrigerator
Exterior: VinylSiding
Fencing: Full
Flooring: Carpet, Varies, Vinyl
Laundry: InBasement
Lot: Rectangular, RectangularLot, ResidentialLot
Lot Dimensions: 30X106
Parcel#: 291100-160-083-0001-038-000
Parking: NoGarage
Parking Notes: NoGarage
Patio/Porch: Covered, Patio, Porch
Sewer: Connected
Utilities: SewerConnected, WaterConnected
Water: Connected, Public
Local Schools
School District: Niagara Falls
Listed By / Shown By
Listing By
Agency Name: Howard Hanna WNY Inc.
Agency Contact: 716-260-8475
Shown By
Agency Title: MJ Peterson Real Estate
Agency Phone: (716) 688-1234

Estimate Your Payment
Estimated Payment
$ 618.91 per month $311.58 Principal & Interest $266.50 Property Tax $40.83 Homeowner's Insurance
137 71st Street | MLS# B1721027
This single family home located at 137 71st Street , Niagara Falls, NY 14304 is currently listed for sale with an asking price of $140,000. This property was built in 1925 and has 3 bedrooms and 2 full baths with 1190 sq. ft. 71st Street is located in the Lasalle Park Add subdivision within the Niagara Falls school district. Search Lasalle Park Add real estate on www.mjpeterson.com today.