
BEDS3
BATHS1 full 1 partial
SQUARE FEET1,330
MLS#B1713074
STATUSActive
PROPERTY TYPEResidential - Single Family
SCHOOLKenmore-Tonawanda Union Free District
Property Description
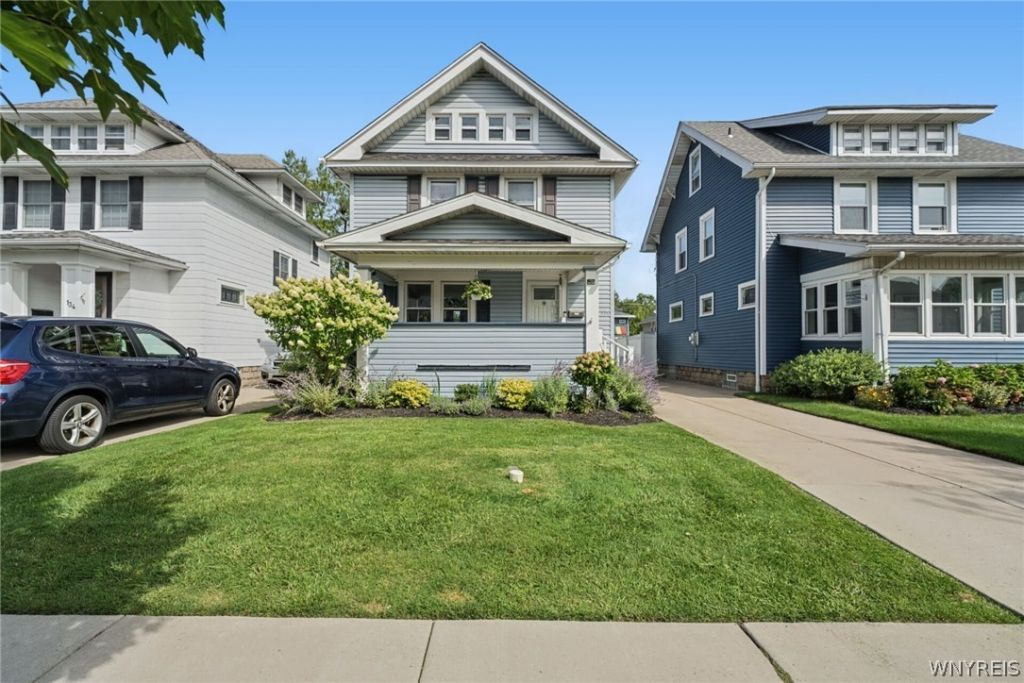
Beautifully updated 3 bdrm. 1 1/2 bath colonial with 2 1/2 car garage! Featuring vinyl siding, covered front porch, totally remodeled kitchen with custom cabinets, granite countertops, glass backsplash and fully applianced. Hardwood floors, both baths remodeled, Back room could be either a morning room or den. Living room featuring automatic Hunter Douglas blinds, newer entry doors, roof-2024, 150 amp electrical service, hi-effiency furnace w/ central air, vinyl fencing, full attic, rear porch, and nicely landscaped! Nothing to do but move in! Offers due Monday September 14 by 1 PM.
Property Features
Property Type: Residential - Single Family
Basement: Full, SumpPump
Cooling: CentralAir
Fenced: Yes
Garage: 2.5
Heating: Gas, ForcedAir
Home Style: Colonial
Lot Size: 0.10 Acres
Roof Type: Architectural, Shingle
Stories: 2.0
Taxes: $5,855
Year Built: 1925
Amenities
BreakfastBar
CeilingFans
Den
SeparateFormalDiningRoom
EatInKitchen
SeparateFormalLivingRoom
WindowTreatments
ConcreteDriveway
FullyFenced
Feature Descriptions
Appliances: Dishwasher, FreeStandingRange, GasWaterHeater, Microwave, Oven, Refrigerator
Days on Site: 1
Exterior: VinylSiding, CopperPlumbing
Fencing: Full
Flooring: Hardwood, Varies
Laundry: InBasement
Lot: NearPublicTransit, Rectangular, RectangularLot, ResidentialLot
Lot Dimensions: 35X120
Parcel#: 146401-078-230-0002-014-000
Parking: Detached, Garage, GarageDoorOpener
Parking Notes: Detached, Garage, GarageDoorOpener
Patio/Porch: Covered, Porch
Sewer: Connected
Utilities: CableAvailable, SewerConnected, WaterConnected
Water: Connected, Public
Window: Drapes
Local Schools
School District: Kenmore-Tonawanda Union Free District
Listed By / Shown By
Listing By
Agency Name: HUNT Real Estate ERA
Agency Contact: 716-864-6768
Shown By
Agency Title: MJ Peterson Real Estate
Agency Phone: (716) 688-1234

Estimate Your Payment
Estimated Payment
$ 1,230.50 per month $656.54 Principal & Interest $487.92 Property Tax $86.04 Homeowner's Insurance
138 Wardman Road | MLS# B1713074
This single family home located at 138 Wardman Road, Buffalo, NY 14217 is currently listed for sale with an asking price of $295,000. This property was built in 1925 and has 3 bedrooms and 1 full and 1 partial baths with 1330 sq. ft. Wardman Road is located within the Kenmore-Tonawanda Union Free District school district. Search Buffalo real estate on www.mjpeterson.com today.