
BEDS3
BATHS1 full
SQUARE FEET1,054
MLS#R1685358
STATUSActive
PROPERTY TYPEResidential - Single Family
SUBDIVISIONIndian Hills Sec 05
SCHOOLRush-Henrietta
Property Description
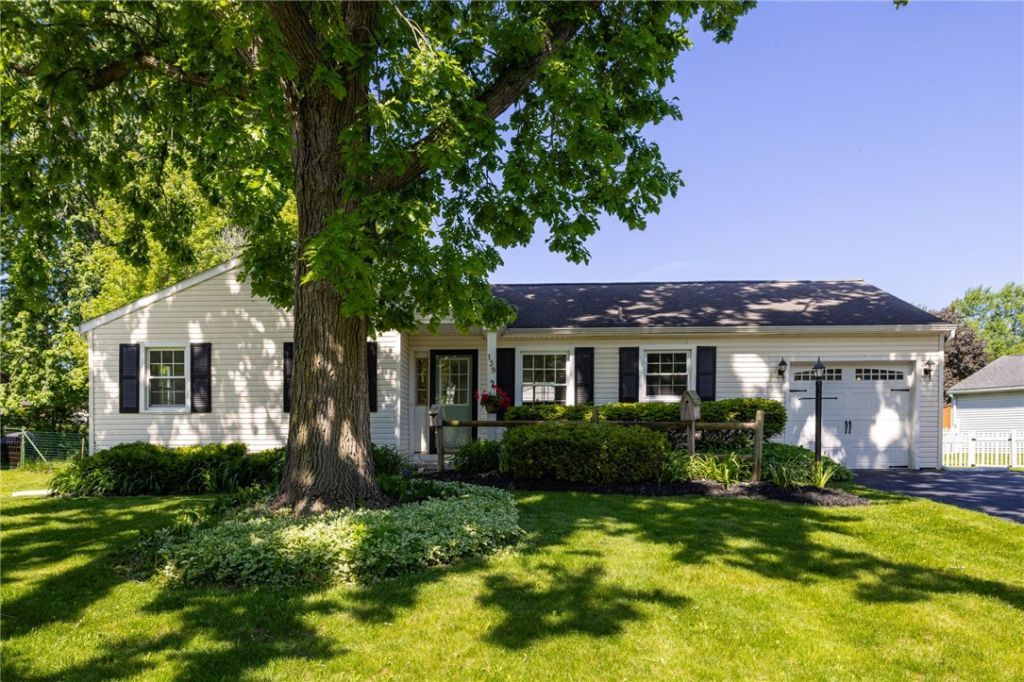
Welcome to 139 Gate House Trail! This charming, move-in-ready Ranch home perfectly blends modern updates with total peace of mind. Inside, you'll find a bright, inviting layout featuring beautiful hardwood floors, freshly painted rooms, electrical updates, vinyl windows, and all appliances are included! The real standout features are the extensive, high-ticket mechanical upgrades completed for you. Enjoy worry-free living with a brand-new A/C, Furnace, and main electrical panel (all 2022), plus a hot water tank (2023). There is also a new sump pump battery backup (2022) and vinyl downspout extensions to safeguard the foundation. Conveniently located, the exterior features maintenance-free vinyl siding, an attached garage, and a shed. Truly a must-see home! Delayed negotiations until Wednesday, June 3rd at 10:00 am.
Property Features
Property Type: Residential - Single Family
Basement: Full, SumpPump
Cooling: CentralAir
Garage: 1 car attached
Heating: Gas, ForcedAir
Home Style: Ranch
Lot Size: 0.22 Acres
Stories: 1.0
Taxes: $5,037
Year Built: 1964
Amenities
SeparateFormalDiningRoom
EatInKitchen
LivingDiningRoom
BlacktopDriveway
Feature Descriptions
Appliances: Dryer, Dishwasher, ElectricCooktop, GasWaterHeater, Refrigerator, Washer
Days on Site: 1
Exterior: VinylSiding
Flooring: Hardwood, Laminate, Varies
Laundry: InBasement
Lot: Rectangular, RectangularLot, ResidentialLot
Lot Dimensions: 80X120
Parcel#: 263200-176-160-0003-009-000
Parking: Attached, Garage, GarageDoorOpener
Parking Notes: Attached, Garage, GarageDoorOpener
Sewer: Connected
Utilities: SewerConnected, WaterConnected
Water: Connected, Public
Local Schools
School District: Rush-Henrietta
Listed By / Shown By
Listing By
Agency Name: WCI Realty
Agency Contact: 585-781-4249
Shown By
Agency Title: MJ Peterson Real Estate
Agency Phone: (716) 688-1234

Estimate Your Payment
Estimated Payment
$ 922.94 per month $444.89 Principal & Interest $419.75 Property Tax $58.30 Homeowner's Insurance
139 Gate House Trail | MLS# R1685358
This single family home located at 139 Gate House Trail, Henrietta, NY 14467 is currently listed for sale with an asking price of $199,900. This property was built in 1964 and has 3 bedrooms and 1 full baths with 1054 sq. ft. Gate House Trail is located in the Indian Hills Sec 05 subdivision within the Rush-Henrietta school district. Search Indian Hills Sec 05 real estate on www.mjpeterson.com today.