
BEDS3
BATHS2 full
SQUARE FEET1,529
MLS#S1715796
STATUSActive
PROPERTY TYPEResidential - Single Family
SUBDIVISIONPhoenix Heights Tr
SCHOOLPhoenix
Property Description
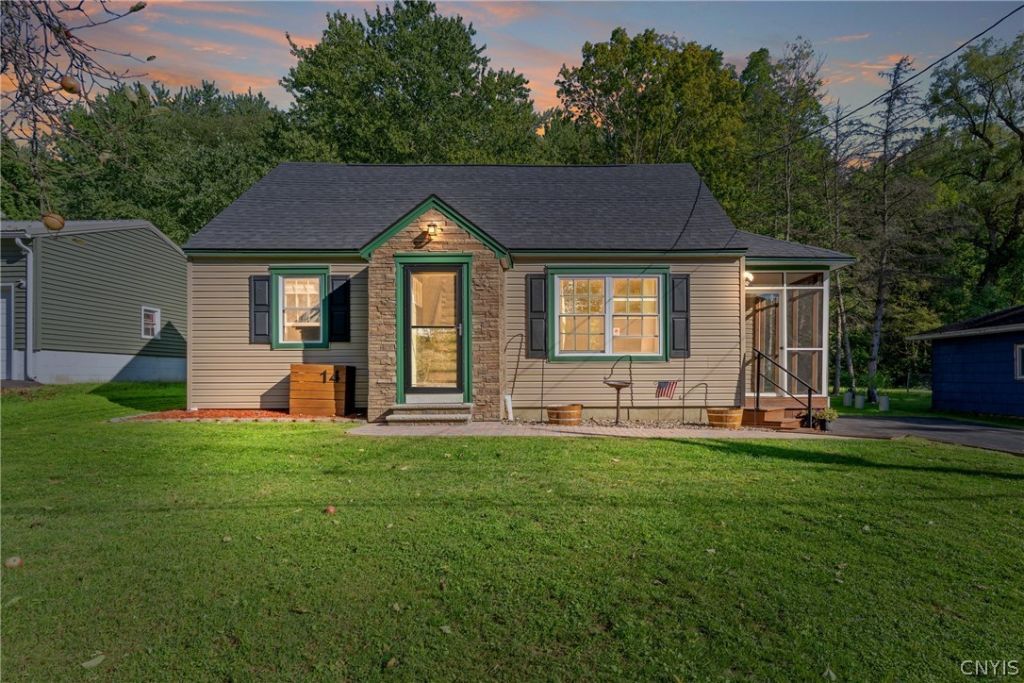
Welcome to 14 Kent Street! This incredibly well kept and charming Cape Cod style home in the Phoenix School District is ready to find its next loving owners. Tucked away on a quiet dead end street this home offers the perfect blend of privacy and convenience. Step inside through the newly updated porch area that leads to the modern, open concept kitchen and living room. Featuring stainless steel appliances, an island perfect for gathering, an abundance of storage space and granite counter tops. The first floor offers an oversized primary suite, corner walk in closet and a full bathroom. The second floor features plush carpeting 2 generously sized bedrooms and an additional full bathroom. The basement offers a large versatile space ready to accommodate your vision! Whether you're looking for a gym, workshop space, additional storage and more! Outside enjoy the deck, updated landscaping, fire pit area, storage shed and wooded view. With its inviting layout, thoughtful updates and move in ready condition the opportunities are endless. Come see for yourself and fall in love with this home!
Property Features
Property Type: Residential - Single Family
Basement: Full
Heating: Gas, Forced Air
Home Style: Cape Cod
Lot Size: 0.22 Acres
Stories: 1.0
Taxes: $6,417
Year Built: 1952
Amenities
Eat-in Kitchen
Granite Counters
Country Kitchen
Kitchen/Family Room Combo
Living/Dining Room
Main Level Primary
Primary Suite
Blacktop Driveway
Deck
Enclosed Porch
Porch
Feature Descriptions
Appliances: Dryer, Gas Oven, Gas Range, Gas Water Heater, Microwave, Refrigerator, Washer
Days on Site: 2
Exterior: Vinyl Siding
Flooring: Carpet, Hardwood, Tile, Varies
Laundry: In Basement
Lot: Rectangular, Rectangular Lot, Residential Lot
Lot Dimensions: 70X135
Parcel#: 355401-304-017-0004-020-000-0000
Parking: No Garage
Parking Notes: No Garage
Patio/Porch: Deck, Porch, Screened
Sewer: Connected
Utilities: High Speed Internet Available, Sewer Connected, Water Connected
Water: Connected, Public
Local Schools
School District: Phoenix
Listed By / Shown By
Listing By
Agency Name: NextHome CNY Realty
Agency Phone: 315-567-4663
Shown By
Agency Title: MJ Peterson Real Estate
Agency Phone: (716) 688-1234

Estimate Your Payment
Estimated Payment
$ 1,188.98 per month $578.42 Principal & Interest $534.75 Property Tax $75.80 Homeowner's Insurance
14 Kent Street | MLS# S1715796
This single family home located at 14 Kent Street, Phoenix, NY 13135 is currently listed for sale with an asking price of $259,900. This property was built in 1952 and has 3 bedrooms and 2 full baths with 1529 sq. ft. Kent Street is located in the Phoenix Heights Tr subdivision within the Phoenix school district. Search Phoenix Heights Tr real estate on www.mjpeterson.com today.