
BEDS4
BATHS2 full
SQUARE FEET1,526
MLS#B1720021
STATUSActive
PROPERTY TYPEResidential - Single Family
SCHOOLKenmore-Tonawanda Union Free District
Property Description
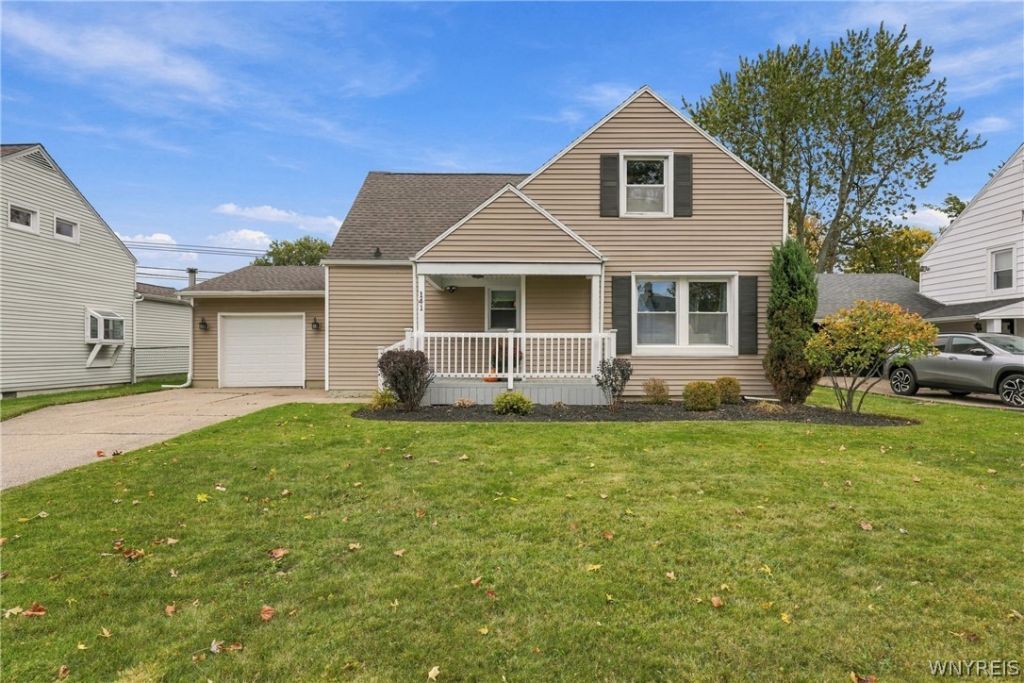
Welcome home and move right in is the feeling you will get as you enter this property! It has been lovingly cared for over the years, leaving you nothing to do but decide where to put your furniture! Enjoy fall mornings on your covered front porch. As you enter this tri-level, the main floor is an open concept and features living room, dining area and kitchen with granite countertops, glass tile backsplash and stainless appliances included. Walk up to the bedroom level, which features three including extra large primary bedroom with a walk-in closet! On to the lower level, which features bonus room, bedroom #4, which can double as home office if needed, plus the second full bath. This level also has the laundry room with washer and dryer included plus storage and mechanics, forced-air furnace, central air, on-demand hot water, and 150-amp circuit breaker box. The roof, siding, mechanics, kitchen, and lower level remodel have all been completed over the last 11 yrs. The lower level sq finished sq footage adds to stated number, so approx sq footage is 1556. See attached floor plan. The attached 1.5-car garage provides additional storage areas and an insulated garage door. The spacious backyard is partially fenced. Come take a look, this one is the one!
Property Features
Property Type: Residential - Single Family
Basement: Finished, Sump Pump
Cooling: Central Air
Garage: 1.5 car attached
Heating: Gas, Forced Air
Home Style: Split Level
Lot Size: 0.15 Acres
Roof Type: Asphalt
Stories: 1.0
Taxes: $5,466
Year Built: 1950
Amenities
Ceiling Fan(s)
Separate/Formal Living Room
Galley Kitchen
Other
See Remarks
Natural Woodwork
Concrete Driveway
Fence
Feature Descriptions
Appliances: Dryer, Dishwasher, Gas Oven, Gas Range, Gas Water Heater, Microwave, Refrigerator, Tankless Water Heater, Washer
Days on Site: 1
Exterior: Vinyl Siding, PEX Plumbing
Fencing: Partial
Flooring: Carpet, Hardwood, Laminate, Luxury Vinyl, Tile, Varies
Lot: Rectangular, Rectangular Lot, Residential Lot
Lot Dimensions: 59X110
Parcel#: 146489-067-620-0006-026-000
Parking: Attached, Garage, Garage Door Opener
Parking Notes: Attached, Garage, Garage Door Opener
Patio/Porch: Covered, Porch
Sewer: Connected
Utilities: Cable Available, Sewer Connected, Water Connected
Water: Connected, Public
Local Schools
High School: Kenmore East Senior High
School District: Kenmore-Tonawanda Union Free District
Listed By / Shown By
Listing By
Agency Name: Coldwell Banker Integrity Real
Agency Contact: 716-308-3117
Shown By
Agency Title: MJ Peterson Real Estate
Agency Phone: (716) 688-1234

Estimate Your Payment
Estimated Payment
$ 1,122.32 per month $589.55 Principal & Interest $455.50 Property Tax $77.26 Homeowner's Insurance
141 Kelvin Drive | MLS# B1720021
This single family home located at 141 Kelvin Drive, Buffalo, NY 14223 is currently listed for sale with an asking price of $264,900. This property was built in 1950 and has 4 bedrooms and 2 full baths with 1526 sq. ft. Kelvin Drive is located within the Kenmore-Tonawanda Union Free District school district. Search Buffalo real estate on www.mjpeterson.com today.