
BEDS3
BATHS1 full
SQUARE FEET1,074
MLS#R1728645
STATUSActive
PROPERTY TYPEResidential - Single Family
SUBDIVISIONBlvd Heights
SCHOOLRochester
Property Description
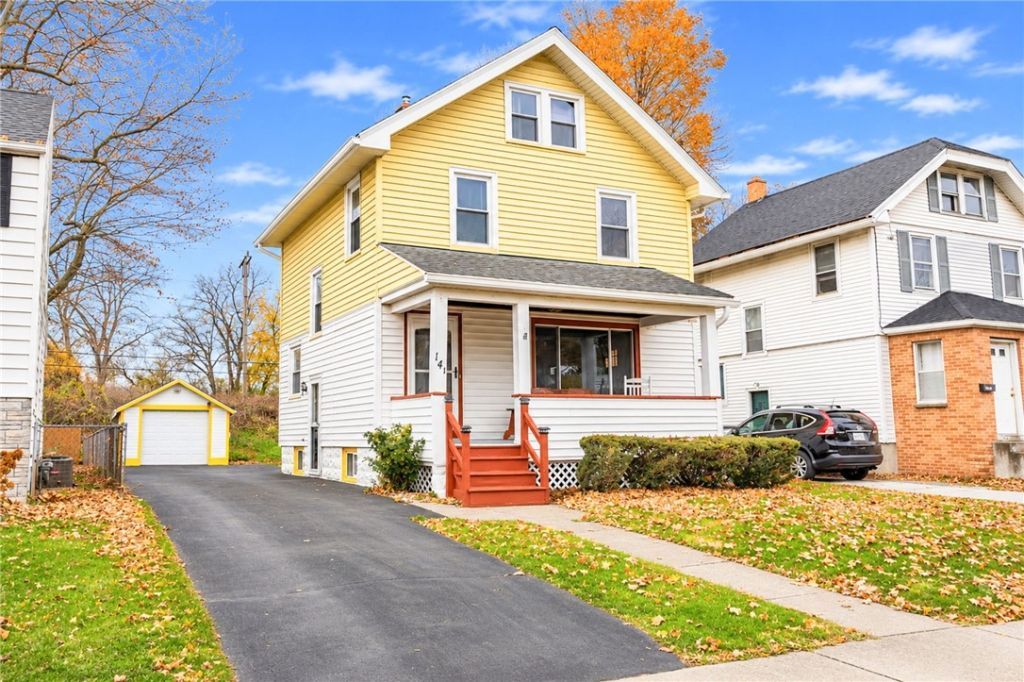
Classic charm meets thoughtful updates in this very well-maintained 19th Ward Colonial! Built in 1930, this 2½-story home offers 1,074 sq. ft., a finished attic, and beautiful original details, including gumwood trim, skeleton-key doors, and leaded-glass windows. Set on a .11-acre lot, the property features a driveway that widens to double width at the rear for added parking flexibility. Major updates include an Amana high-efficiency gas furnace and central air (2025), Rheem hot water tank and corresponding chimney liner (2020), vinyl windows (2007), and Leaf Filter gutter protection (2020). The basement features vinyl windows and an interior perimeter drainage system with a sump pump. Appliances include a Whirlpool refrigerator (2025), Whirlpool gas range (2024), Samsung dishwasher (2023), LG washing machine (2020), Bosch dryer (2007), and GE dehumidifier (2020). A wonderful blend of timeless character and modern improvements! Delayed Negotiations are set for Wednesday November 18th at 2pm.
Property Features
Property Type: Residential - Single Family
Basement: Full, Sump Pump
Cooling: Central Air
Garage: 1
Heating: Gas, Forced Air
Home Style: Colonial, Two Story
Lot Size: 0.11 Acres
Roof Type: Shingle
Stories: 2.0
Taxes: $2,766
Year Built: 1930
Amenities
Attic
Ceiling Fan(s)
Separate/Formal Dining Room
Programmable Thermostat
Blacktop Driveway
Feature Descriptions
Appliances: Dryer, Dishwasher, Gas Oven, Gas Range, Gas Water Heater, Microwave, Refrigerator, Washer
Days on Site: 3
Exterior: Vinyl Siding, Copper Plumbing
Flooring: Hardwood, Laminate, Tile, Varies
Laundry: In Basement
Lot: Rectangular, Rectangular Lot, Residential Lot
Lot Dimensions: 40X120
Parcel#: 261400-120-780-0001-005-000-0000
Parking: Detached, Electricity, Garage
Parking Notes: Detached, Electricity, Garage
Patio/Porch: Open, Porch
Sewer: Connected
Utilities: Electricity Connected, Sewer Connected, Water Connected
Water: Connected, Public
Window: Thermal Windows
Local Schools
School District: Rochester
Listed By / Shown By
Listing By
Agency Name: Howard Hanna
Agency Contact: 585-764-2333
Shown By
Agency Title: MJ Peterson Real Estate
Agency Phone: (716) 688-1234

Estimate Your Payment
Estimated Payment
$ 532.32 per month $266.85 Principal & Interest $230.50 Property Tax $34.97 Homeowner's Insurance
141 Westfield Street | MLS# R1728645
This single family home located at 141 Westfield Street, Rochester, NY 14619 is currently listed for sale with an asking price of $119,900. This property was built in 1930 and has 3 bedrooms and 1 full baths with 1074 sq. ft. Westfield Street is located in the Blvd Heights subdivision within the Rochester school district. Search Blvd Heights real estate on www.mjpeterson.com today.