
BEDS4
BATHS2 full
SQUARE FEET1,372
MLS#R1724197
STATUSActive
PROPERTY TYPEResidential - Single Family
SCHOOLGananda
Property Description
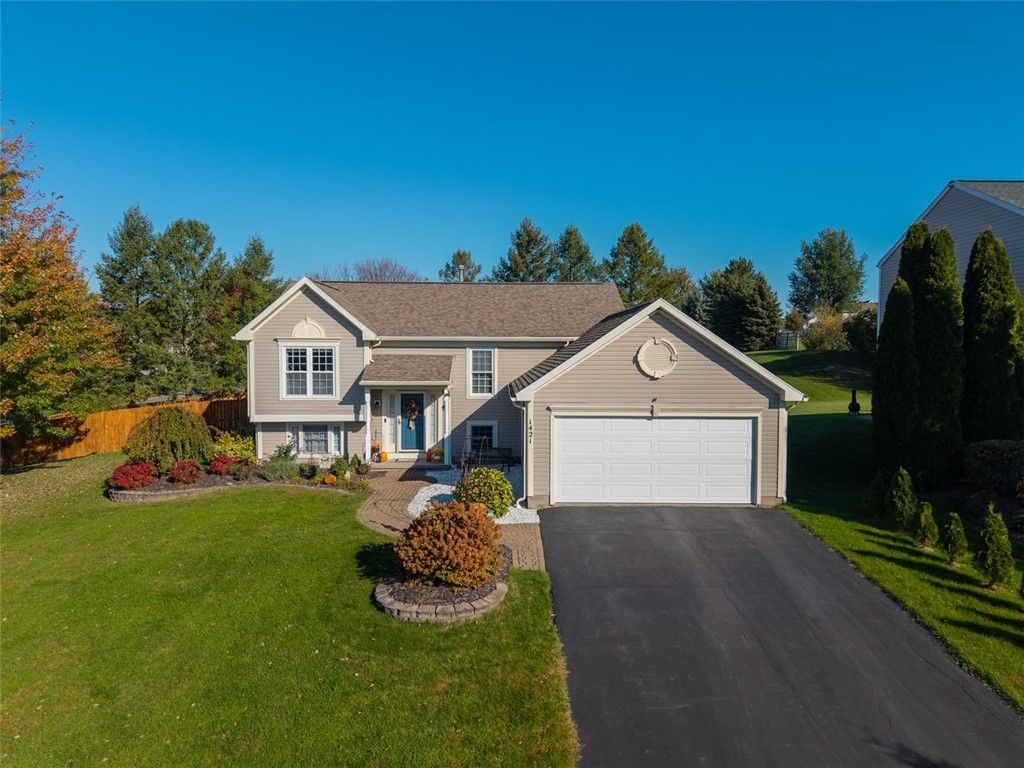
***MORE PHOTOS COMING SOON*** Welcome to this BEAUTIFULLY UPDATED Raised Ranch, nestled on a peaceful neighborhood corner lot in the sought-after Gananda community of Walworth! Offering 1,372 sq. ft. of comfortable, functional living space designed for both daily relaxation and effortless entertaining. Step inside to a bright and airy main level featuring a warm, open-concept living and dining layout complete with classic hardwood-style flooring, and large thermal windows that fill the home with natural light. The well-appointed kitchen offers ample counter space, including a breakfast bar featuring a wood crafted countertop. pantry, living dining room combo and direct sliding glass door access to your private outdoor deck-perfect for morning coffee or summertime barbecues! Down the hall is a FULL BATH, three spacious bedrooms (1 currently serves as an office). Head to the lower level for more finished space! Including a large room (currently used as MAIN SUITE) provides a perfect spot for family/rec room with access to the attached garage. Another FULL BATH with walk-in shower. Laundry room with storage. A bonus room which can be another bedroom. Finally, the FULLY FENCED back yard provides safety and privacy... and a shed to store maintenance equipment. There is nothing to do except move in! Delayed negotiations begin Wednesday November 4 at 1pm. Please give 24 hours to respond.
Property Features
Property Type: Residential - Single Family
Basement: Finished
Cooling: CentralAir
Garage: 2 car attached
Heating: Gas, ForcedAir
Home Style: RaisedRanch
Lot Size: 0.30 Acres
Stories: 1.0
Taxes: $7,411
Year Built: 1993
Amenities
BreakfastBar
LivingDiningRoom
Storage
BedroomOnMainLevel
ConvertibleBedroom
BathInPrimaryBedroom
BlacktopDriveway
Feature Descriptions
Appliances: Dishwasher, GasOven, GasRange, GasWaterHeater, Microwave, Refrigerator
Exterior: VinylSiding
Flooring: Carpet, Hardwood, LuxuryVinyl, Tile, Varies
Laundry: InBasement
Lot: CornerLot, Rectangular, RectangularLot, ResidentialLot
Lot Dimensions: 96X125
Parcel#: 543000-062-113-0007-606-892-0000
Parking: Attached, Garage
Parking Notes: Attached, Garage
Sewer: Connected
Utilities: SewerConnected, WaterConnected
Water: Connected, Public
Local Schools
School District: Gananda
Listed By / Shown By
Listing By
Agency Name: Hunt Real Estate ERA/Columbus
Agency Contact: 585-394-8888
Shown By
Agency Title: MJ Peterson Real Estate
Agency Phone: (716) 688-1234

Estimate Your Payment
Estimated Payment
$ 1,296.98 per month $600.68 Principal & Interest $617.58 Property Tax $78.72 Homeowner's Insurance
1421 Sunrise Drive | MLS# R1724197
This single family home located at 1421 Sunrise Drive , Walworth, NY 14568 is currently listed for sale with an asking price of $269,900. This property was built in 1993 and has 4 bedrooms and 2 full baths with 1372 sq. ft. Sunrise Drive is located within the Gananda school district. Search Walworth real estate on www.mjpeterson.com today.