
BEDS2
BATHS1 full
SQUARE FEET1,040
MLS#B1714273
STATUSActive
PROPERTY TYPEResidential - Single Family
SCHOOLKenmore-Tonawanda Union Free District
Property Description
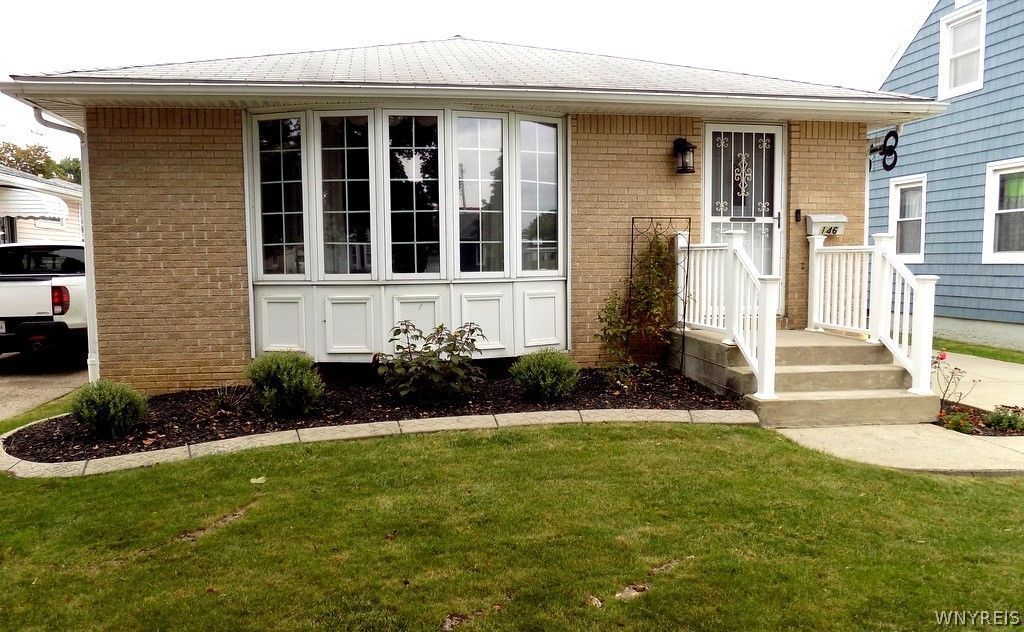
Showings begin at the open house Sunday, September 20th from 1 pm to 3 pm. Offers due Friday, Sept 25 at noon. Welcome to this well-maintained Tonawanda ranch offering comfortable one-floor living and an incredible bonus for the car enthusiast, hobbyist or anyone looking for exceptional garage/workshop space! The freshly painted interior features a spacious living/dining area, eat-in kitchen, 2 bedrooms and an updated full bath with a brand-new white Bath Fitter tub/surround being installed October 2026. Newer luxury vinyl flooring enhances the bedrooms and hallway. Originally built as a 3-bedroom home, a wall was removed to create a larger living area; the original closet remains, offering the option to recreate the 3rd bedroom. Major improvements include a brand-new furnace & central air, newer electrical service and updated windows. Maintenance-free brick & vinyl exterior, long concrete driveway, fully fenced yard with vinyl privacy fencing and a large fabric awning add to the appeal. A tremendous highlight is the approx. 10-year-old 27' x 29' pole barn featuring a concrete floor, heat, central air, 220V outlet and 2-post vehicle lift-an outstanding setup for the automotive enthusiast, workshop or hobby space. Solid, well cared for and offering possibilities rarely found at this price point!
Property Features
Property Type: Residential - Single Family
Basement: Full, SumpPump
Cooling: CentralAir
Fenced: Yes
Garage: 4
Heating: Gas, ForcedAir
Home Style: Ranch
Lot Size: 0.12 Acres
Roof Type: Shingle
Stories: 1.0
Taxes: $5,086
Year Built: 1963
Amenities
EatInKitchen
SeparateFormalLivingRoom
LivingDiningRoom
BedroomOnMainLevel
ConvertibleBedroom
Workshop
Awnings
ConcreteDriveway
FullyFenced
Patio
PrivateYard
SeeRemarks
Feature Descriptions
Appliances: BuiltInRange, BuiltInOven, Dryer, GasCooktop, GasWaterHeater, Refrigerator, Washer
Days on Site: 1
Exterior: Brick, VinylSiding, CopperPlumbing
Fencing: Full
Flooring: Carpet, LuxuryVinyl, Varies, Vinyl
Laundry: InBasement
Lot: NearPublicTransit, Rectangular, RectangularLot, ResidentialLot
Lot Dimensions: 40X129
Parcel#: 146489-065-400-0003-030-000
Parking: Detached, Electricity, Garage, HeatedGarage, Storage, WorkshopInGarage, GarageDoorOpener
Parking Notes: Detached, Electricity, Garage, HeatedGarage, Storage, W
Patio/Porch: Patio
Sewer: Connected
Utilities: CableAvailable, SewerConnected, WaterConnected
Water: Connected, Public
Local Schools
High School: Kenmore West Senior High
Middle School: Herbert Hoover Middle
Elementary School: Holmes Elementary
School District: Kenmore-Tonawanda Union Free District
Listed By / Shown By
Listing By
Agency Name: eXp Realty
Agency Phone: 888-276-0630
Shown By
Agency Title: MJ Peterson Real Estate
Agency Phone: (716) 688-1234

Estimate Your Payment
Estimated Payment
$ 1,002.55 per month $511.66 Principal & Interest $423.83 Property Tax $67.05 Homeowner's Insurance
146 Desmond Drive | MLS# B1714273
This single family home located at 146 Desmond Drive, Tonawanda, NY 14150 is currently listed for sale with an asking price of $229,900. This property was built in 1963 and has 2 bedrooms and 1 full baths with 1040 sq. ft. Desmond Drive is located within the Kenmore-Tonawanda Union Free District school district. Search Tonawanda real estate on www.mjpeterson.com today.