
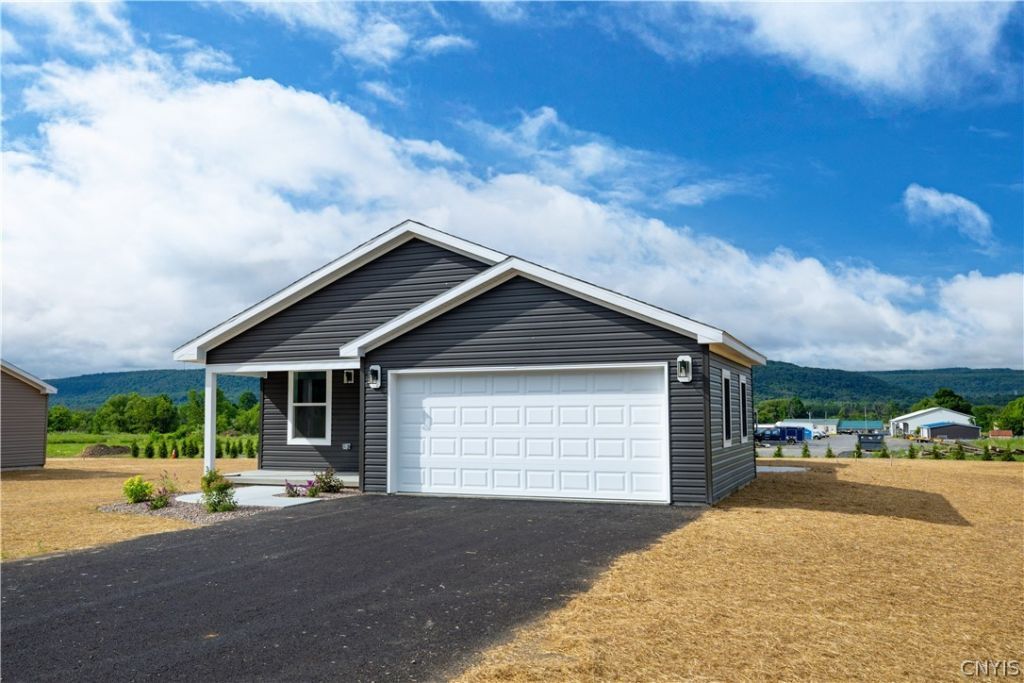
BEDS3
BATHS2 full
SQUARE FEET1,426
MLS#S1698967
STATUSActive
PROPERTY TYPEResidential - Single Family
SUBDIVISIONWestgate Heights
SCHOOLWhitesboro
Property Description
Welcome to The Belmont Schuyler's Newest and Best New Construction CrossMod Neighborhood in the Whitesboro School District. This Ranch home features 3-bedrooms, 2-full baths and 1426 square foot of Open-Concept living. New in age but definitely Rich in character, with ton's of natural light adding to the flow of the beautifully appointed living spaces. Cook and entertain in the Open Concept island kitchen, dining and living room areas. Energy efficient windows, appliances, and heating standards have been met throughout. A patio, landscaping, lawn, and driveway have been added for convenience. Impeccable finishes and delicate paint colors to meet a variety of decorating options. With clear sky views and walking cul-de-sacs, relax and enjoy all this private neighborhood has to offer. Make Westgate Heights your Neighborhood for the future.
Property Features
Property Type: Residential - Single Family
Basement: Crawl Space
Garage: 2 car attached
Heating: Gas, Forced Air
Home Style: Other, Ranch, See Remarks
Lot Size: 0.62 Acres
Roof Type: Asphalt
Stories: 1.0
Taxes: $0
Year Built: 2026
Amenities
Ceiling Fan(s)
Separate/Formal Dining Room
Eat-in Kitchen
Separate/Formal Living Room
Great Room
Kitchen Island
Kitchen/Family Room Combo
Sliding Glass Door(s)
Bedroom on Main Level
Main Level Primary
Blacktop Driveway
Patio
Feature Descriptions
Appliances: Dishwasher, Gas Oven, Gas Range, Gas Water Heater, Refrigerator
Days on Site: 113
Door Features: Sliding Doors
Exterior: Spray Foam Insulation, Vinyl Siding
Flooring: Carpet, Luxury Vinyl, Varies
Laundry: Main Level
Lot: Rectangular, Rectangular Lot, Residential Lot
Lot Dimensions: 135X200
Parcel#: 1042530
Parking: Attached, Garage, Garage Door Opener
Parking Notes: Attached, Garage, Garage Door Opener
Patio/Porch: Open, Patio, Porch
Sewer: Septic Tank
Utilities: Cable Available, Electricity Connected, Water Connected
Water: Connected, Public
Window: Thermal Windows
Local Schools
School District: Whitesboro
Listed By / Shown By
Listing By
Agency Name: The Property Shop
Agency Phone: 315-525-2228
Shown By
Agency Title: MJ Peterson Real Estate
Agency Phone: (716) 688-1234

Estimate Your Payment
Estimated Payment
$ 979.20 per month $865.75 Principal & Interest $0.00 Property Tax (data not provided by mls) $113.46 Homeowner's Insurance
146 Westgate Drive | MLS# S1698967
This single family home located at 146 Westgate Drive, Utica, NY 13502 is currently listed for sale with an asking price of $389,000. This property was built in 2026 and has 3 bedrooms and 2 full baths with 1426 sq. ft. Westgate Drive is located in the Westgate Heights subdivision within the Whitesboro school district. Search Westgate Heights real estate on www.mjpeterson.com today.