
BEDS3
BATHS2 full
SQUARE FEET1,296
MLS#B1728506
STATUSActive
PROPERTY TYPEResidential - Single Family
SUBDIVISIONHolland Land Company's Su
SCHOOLKenmore-Tonawanda Union Free District
Property Description
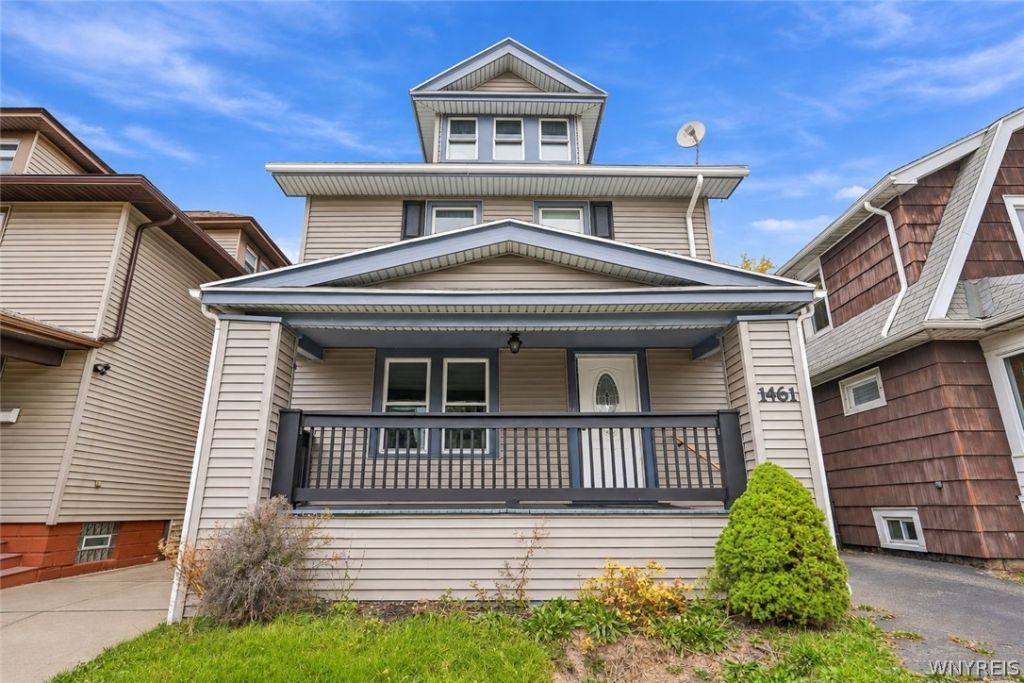
VR Pricing - seller willing to consider offers between $224,900-260,000 or more. Relocated motivated seller. Updated 3-bedroom, 2-full-bath Large Craftsman in the Ken-Ton school district featuring modern updates with original charm. The first floor boasts large living and formal dining, modern kitchen with quartz countertops, full updated bath; original hardwood flooring throughout. The second story includes 3 sizable beds, a second full bath with tub/shower combo and direct access to a private second-story balcony off of the primary bedroom. Huge full walk-up attic; perfect for extra storage or bonus living space! Full basement with updated mechanics & new sewer line! Spacious fully fenced rear yard with back deck & 2 car garage providing ample off-street parking. Nothing to do but move right in!
Property Features
Property Type: Residential - Single Family
Basement: Full, Sump Pump
Fenced: Yes
Garage: 2
Heating: Gas, Forced Air
Home Style: Craftsman, Two Story
Lot Size: 0.09 Acres
Roof Type: Asphalt, Architectural, Shingle
Stories: 2.0
Taxes: $4,932
Year Built: 1920
Amenities
Separate/Formal Dining Room
Separate/Formal Living Room
Other
Quartz Counters
See Remarks
Sliding Glass Door(s)
Natural Woodwork
Convertible Bedroom
Blacktop Driveway
Balcony
Deck
Fully Fenced
Feature Descriptions
Appliances: Dryer, Electric Oven, Electric Range, Gas Water Heater, Microwave, Refrigerator, Washer
Days on Site: 4
Door Features: Sliding Doors
Exterior: Vinyl Siding
Fencing: Full
Flooring: Carpet, Hardwood, Luxury Vinyl, Tile, Varies
Laundry: In Basement
Lot: Near Public Transit, Rectangular, Rectangular Lot, Residential Lot
Lot Dimensions: 33X113
Parcel#: 146401-078-300-0004-038-000
Parking: Detached, Garage
Parking Notes: Detached, Garage
Patio/Porch: Balcony, Covered, Deck, Porch
Sewer: Connected
Utilities: Electricity Connected, High Speed Internet Available, Sewer Connected, Water Connected
Water: Connected, Public
Local Schools
School District: Kenmore-Tonawanda Union Free District
Listed By / Shown By
Listing By
Agency Name: HUNT Real Estate ERA
Agency Contact: 716-563-3479
Shown By
Agency Title: MJ Peterson Real Estate
Agency Phone: (716) 688-1234

Estimate Your Payment
Estimated Payment
$ 977.13 per month $500.53 Principal & Interest $411.00 Property Tax $65.60 Homeowner's Insurance
1461 Kenmore Avenue | MLS# B1728506
This single family home located at 1461 Kenmore Avenue, Buffalo, NY 14217 is currently listed for sale with an asking price of $224,900. This property was built in 1920 and has 3 bedrooms and 2 full baths with 1296 sq. ft. Kenmore Avenue is located in the Holland Land Company's Su subdivision within the Kenmore-Tonawanda Union Free District school district. Search Holland Land Company's Su real estate on www.mjpeterson.com today.