
BEDS3
BATHS2 full
SQUARE FEET1,311
MLS#R1723223
STATUSActive
PROPERTY TYPEResidential - Single Family
SCHOOLVictor
Property Description
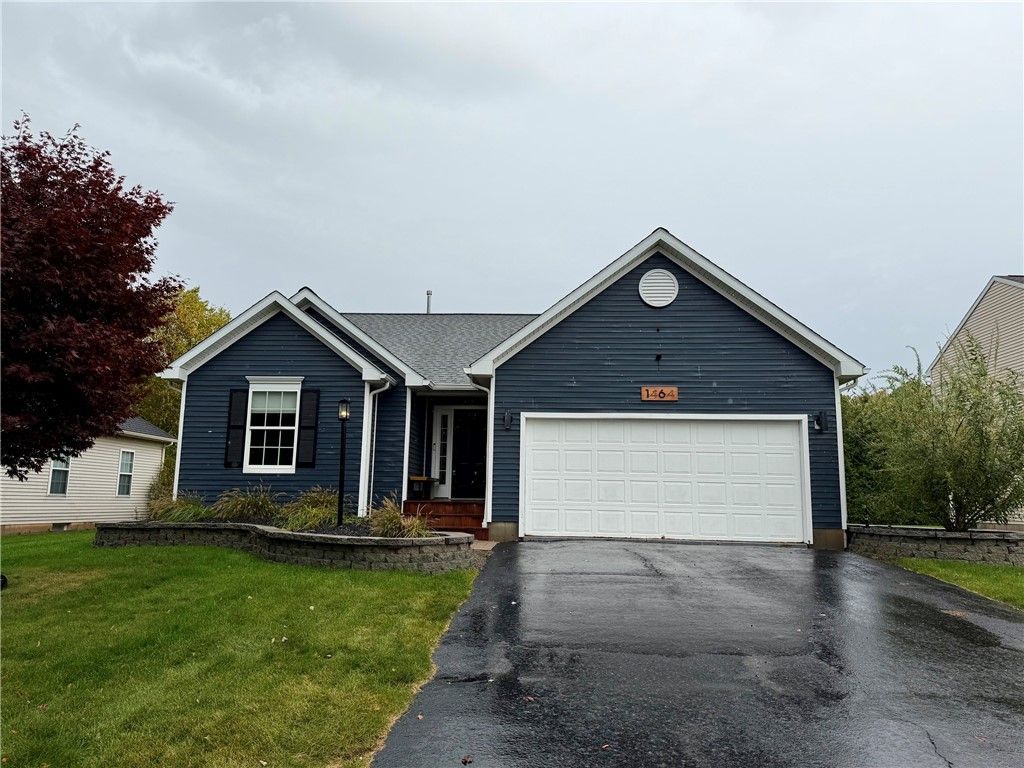
Solid Investment Opportunity in Farmington - Victor School District! Great potential awaits with this 3-bedroom, 2-bathroom ranch offering 1,311 sq. ft. of single-level living space. Situated on a manageable 0.20-acre lot in a desirable neighborhood, this property features a functional layout with a spacious living room, cathedral ceilings, an eat-in kitchen with solid-surface countertops, a 1st-floor primary suite, and convenient first-floor laundry. Value-adding highlights include a full basement, attached 2-car garage, central air conditioning, a permanent backup generator, and an in-ground lawn sprinkler system. Capitalize on this prime location and school district to add a high-demand fix-and-flip asset to your portfolio or visionary owner occupant. Trust sale, being sold As-Is. Cash Only Sale. Schedule your walk-through today! Delayed Negotiations till Monday 10/26 10AM.
Property Features
Property Type: Residential - Single Family
Basement: Full, SumpPump
Cooling: CentralAir
Fireplaces: 1
Garage: 2 car attached
Heating: Gas, ForcedAir
Home Style: Ranch
Lot Size: 0.20 Acres
Roof Type: Asphalt
Stories: 1.0
Taxes: $5,769
Year Built: 2009
Amenities
BreakfastBar
BathroomRoughIn
CeilingFans
CathedralCeilings
EntranceFoyer
EatInKitchen
KitchenFamilyRoomCombo
SlidingGlassDoors
SolidSurfaceCounters
NaturalWoodwork
BedroomOnMainLevel
MainLevelPrimary
PrimarySuite
ProgrammableThermostat
Awnings
BlacktopDriveway
Deck
IrrigationSprinklers
Patio
Feature Descriptions
Appliances: Dryer, Dishwasher, FreeStandingRange, Disposal, GasWaterHeater, Microwave, Oven, Refrigerator, Washer
Door Features: SlidingDoors
Exterior: VinylSiding, PexPlumbing
Flooring: Carpet, Hardwood, Varies
Laundry: MainLevel
Lot: Rectangular, RectangularLot, ResidentialLot
Other Equipment: Generator
Parcel#: 322800-041-006-0001-252-000
Parking: Attached, Garage, GarageDoorOpener
Parking Notes: Attached, Garage, GarageDoorOpener
Patio/Porch: Covered, Deck, Patio, Porch
Sewer: Connected
Utilities: CableAvailable, SewerConnected
Water: Spring
Window: ThermalWindows
Local Schools
School District: Victor
Listed By / Shown By
Listing By
Agency Name: RE/MAX Plus
Agency Contact: 585-279-8146
Shown By
Agency Title: MJ Peterson Real Estate
Agency Phone: (716) 688-1234

Estimate Your Payment
Estimated Payment
$ 983.94 per month $444.89 Principal & Interest $480.75 Property Tax $58.30 Homeowner's Insurance
1464 Coral Drive | MLS# R1723223
This single family home located at 1464 Coral Drive , Farmington, NY 14425 is currently listed for sale with an asking price of $199,900. This property was built in 2009 and has 3 bedrooms and 2 full baths with 1311 sq. ft. Coral Drive is located within the Victor school district. Search Farmington real estate on www.mjpeterson.com today.