
BEDS3
BATHS1 full
SQUARE FEET1,384
MLS#R1717302
STATUSActive
PROPERTY TYPEResidential - Single Family
SUBDIVISIONRogers Fruit Farms
SCHOOLWest Irondequoit
Property Description
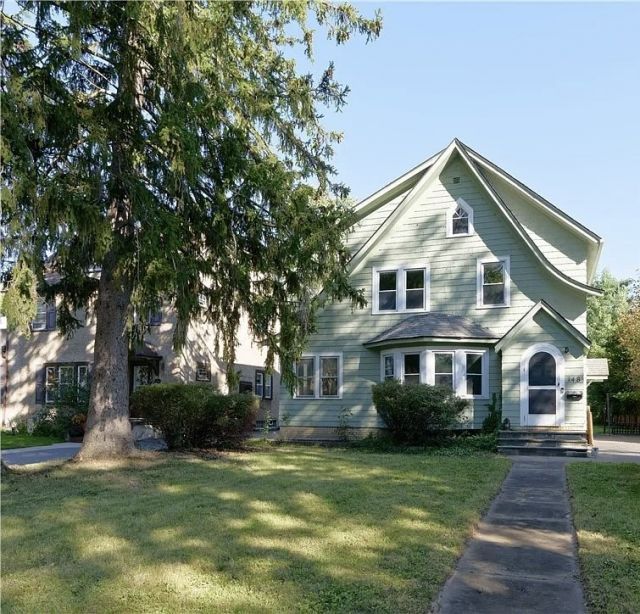
Classic 3-bedroom Colonial filled with architectural character and recent updates! Step inside to refinished hardwood floors, natural woodwork, ceramic tile (2017), and classic arched doorways throughout. The main level offers a formal living room featuring a decorative brick fireplace, a bright study, and an open eat-in kitchen complete with a breakfast bar, stainless steel appliances, and recessed lighting. Upstairs features an expansive primary bedroom, two additional bedrooms, and a fully updated bathroom, along with potential for future finished attic space. Outside, enjoy a spacious, partially fenced, landscaped backyard. Mechanics & Key Upgrades: 2026: Interior completely repainted 2017: Ceramic tile flooring installed 2004: Complete tear-off roof 2002: Furnace and central air conditioning Extras: Washer and dryer included Delayed Negotiations to Thursday October 1st at 8:00 pm
Property Features
Property Type: Residential - Single Family
Basement: Full, Sump Pump
Cooling: Central Air
Fireplaces: 1
Heating: Gas, Forced Air
Home Style: Colonial
Lot Size: 0.17 Acres
Stories: 2.0
Taxes: $6,103
Year Built: 1929
Amenities
Separate/Formal Dining Room
Entrance Foyer
Eat-in Kitchen
Natural Woodwork
Window Treatments
Blacktop Driveway
Feature Descriptions
Appliances: Dryer, Dishwasher, Gas Oven, Gas Range, Gas Water Heater, Microwave, Refrigerator, Washer
Exterior: Cedar, Shake Siding, Copper Plumbing
Flooring: Ceramic Tile, Varies
Laundry: In Basement
Lot: Rectangular, Rectangular Lot, Residential Lot
Lot Dimensions: 50X149
Parcel#: 263400-076-140-0007-067-000
Parking: No Garage
Parking Notes: No Garage
Sewer: Connected
Utilities: Electricity Connected, Sewer Connected, Water Connected
Water: Connected, Public
Window: Drapes
Local Schools
High School: Irondequoit High
Middle School: Rogers Middle
Elementary School: Southlawn
School District: West Irondequoit
Listed By / Shown By
Listing By
Agency Name: Empire Realty Group
Agency Contact: 585-474-5677
Shown By
Agency Title: MJ Peterson Real Estate
Agency Phone: (716) 688-1234

Estimate Your Payment
Estimated Payment
$ 1,009.51 per month $442.89 Principal & Interest $508.58 Property Tax $58.04 Homeowner's Insurance
148 Seville Drive | MLS# R1717302
This single family home located at 148 Seville Drive, Rochester, NY 14617 is currently listed for sale with an asking price of $199,000. This property was built in 1929 and has 3 bedrooms and 1 full baths with 1384 sq. ft. Seville Drive is located in the Rogers Fruit Farms subdivision within the West Irondequoit school district. Search Rogers Fruit Farms real estate on www.mjpeterson.com today.